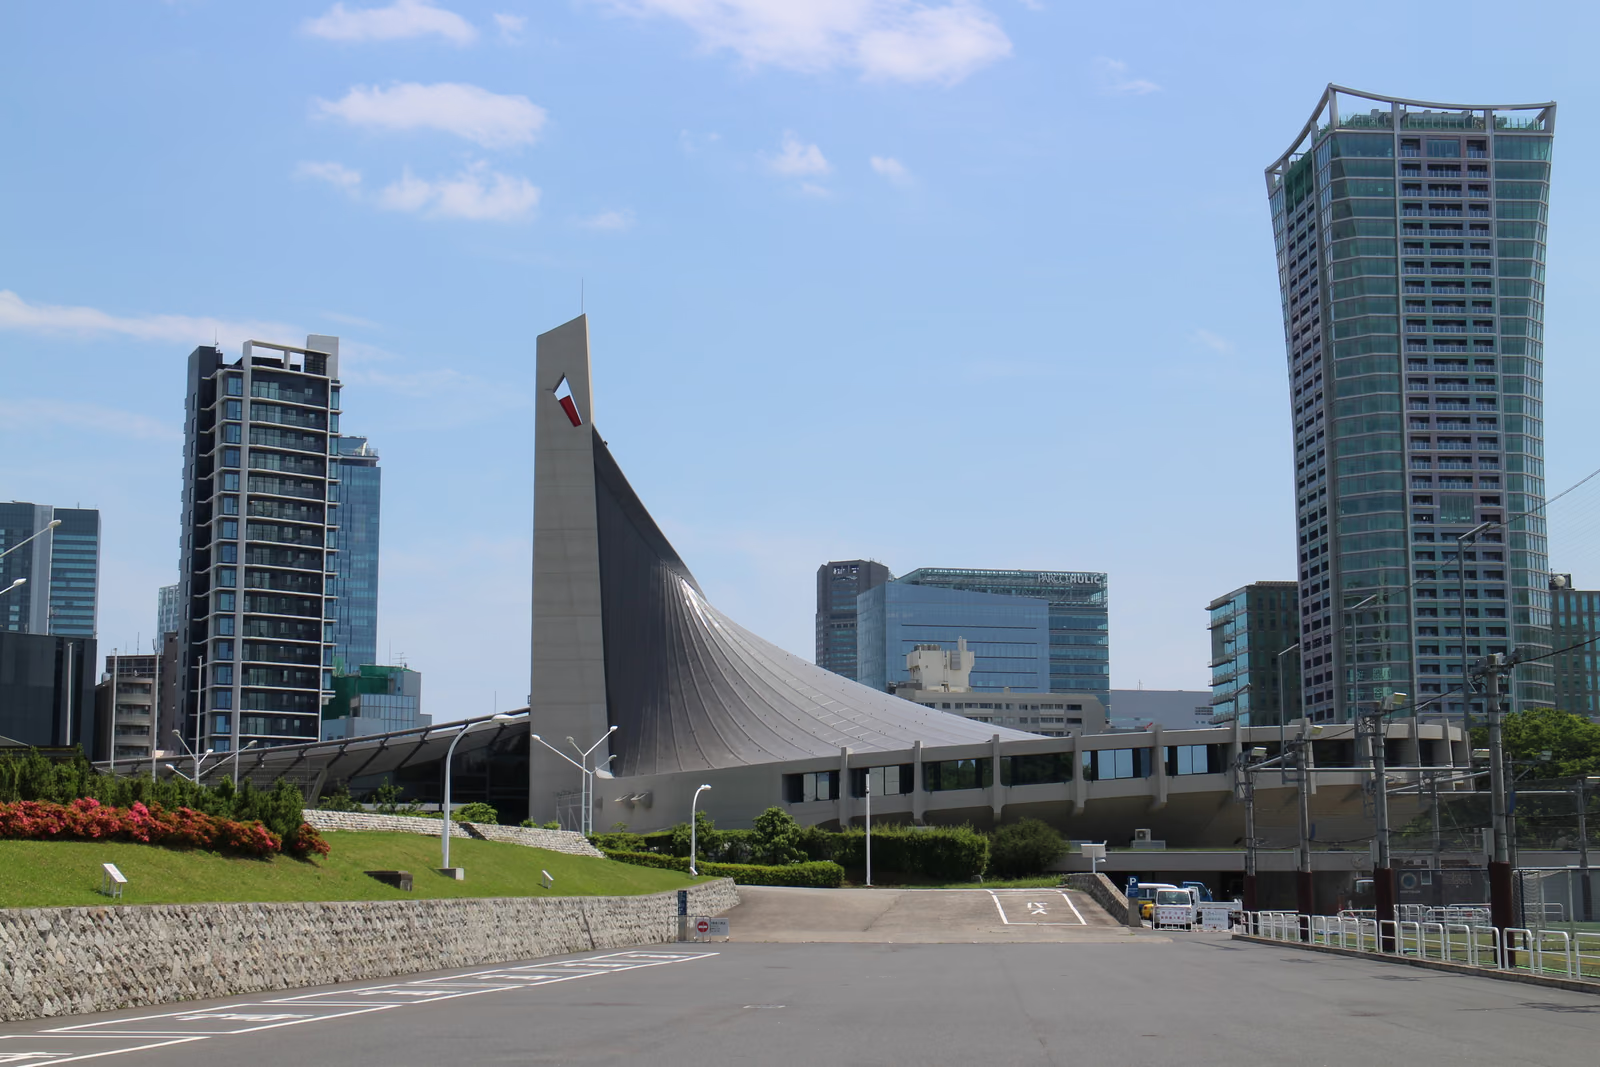
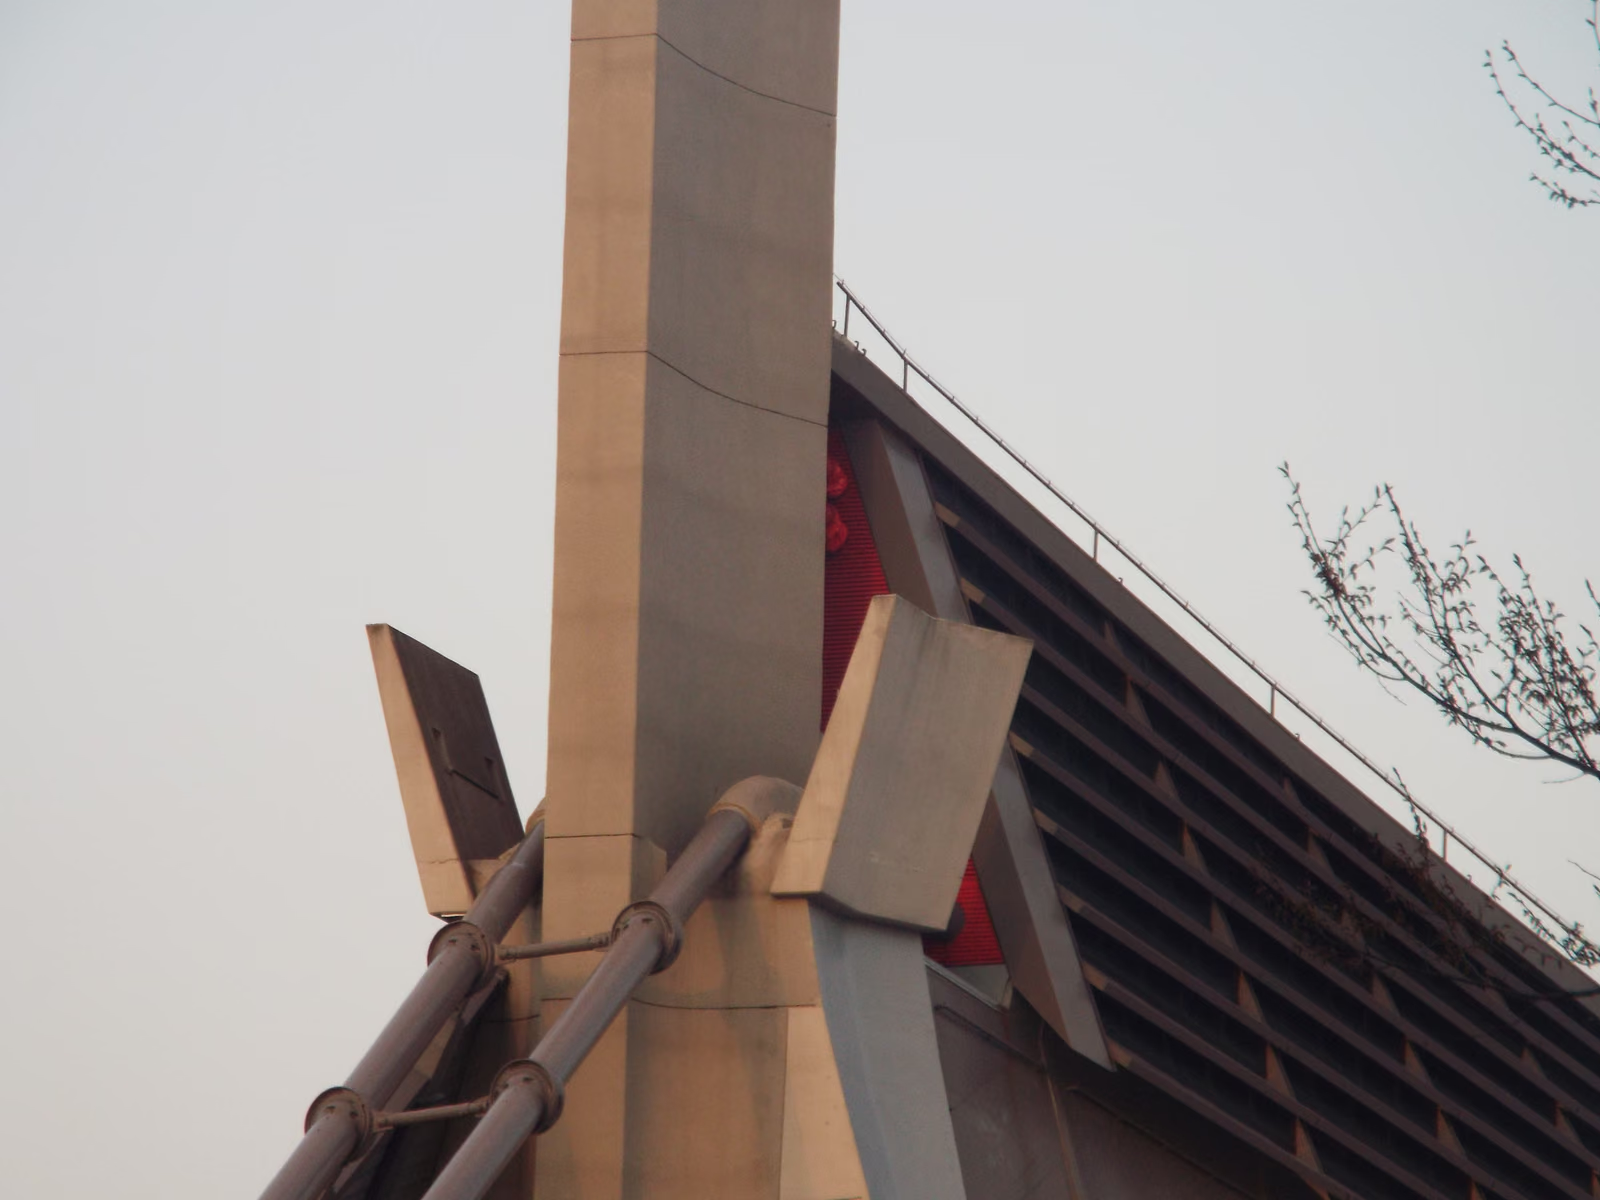
Tange had two years to design an Olympic swimming stadium capable of seating over ten thousand people with no interior columns to block sightlines, and answered with a suspension structure borrowed from bridge engineering rather than stadium design. Two enormous concrete piers, one taller than the other, anchor a main steel cable slung between them; a dense secondary net of cables hangs from it and carries a curved roof membrane down to a low concrete perimeter wall, so the whole 126-metre span reads as a single continuous sweep with no interior support. A smaller annex next door, built for basketball on a spiral variant of the same cable principle, seats about four thousand. Both opened in time for the 1964 Tokyo Olympics, where the main hall hosted swimming and diving. The structural engineer Yoshikatsu Tsuboi worked out the cable geometry with Tange; the roof shape, driven entirely by force rather than ornament, became one of the most photographed results of postwar Japanese engineering and was renovated for the venue's return as an Olympic arena in 2020.
Wikidata Q1069457 · Commons: File:Yoyogi National Gymnasium 20200607.jpg · Photo: Suicasmo · Licence: CC BY-SA 4.0