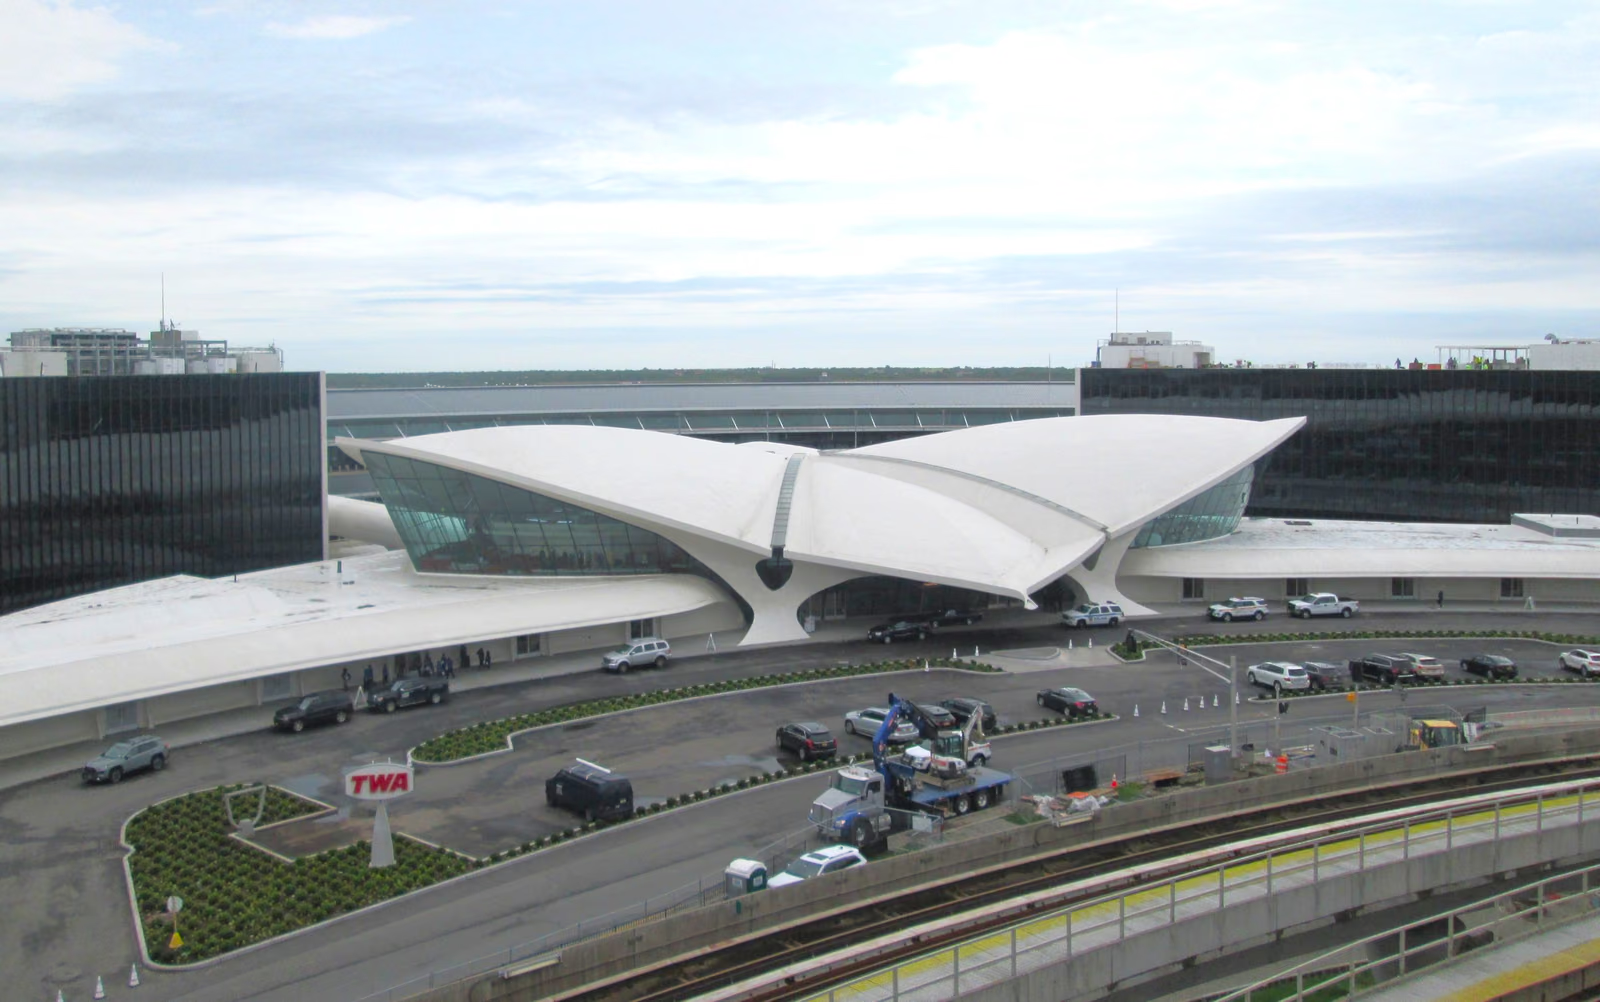
Saarinen gave TWA a building that abandons the corridor-and-gate plan of every prior terminal for four intersecting concrete shells that rise, meet and separate like a single gesture caught mid-motion; no wall or ceiling in the headhouse is flat, and the architect is said to have built dozens of plaster and wire models before settling the exact curvature the shells needed to stand in thin reinforced concrete rather than steel. Passengers arrived through sunken lounges and travelled to the gates along enclosed tube-like corridors that Saarinen, borrowing the metaphor outright, called the building's own arteries; the departures board's split-flap letters and the sunken conversation pits below the windows were designed as part of the same brief as the roof. Saarinen never saw it finished — he died during design development in 1961 — and Kevin Roche, who had worked under him, carried the project to completion the following year. TWA itself folded in 2001 and the terminal sat empty until 2019, when new owners reopened the restored headhouse as the lobby of a hotel built in two new towers around it.
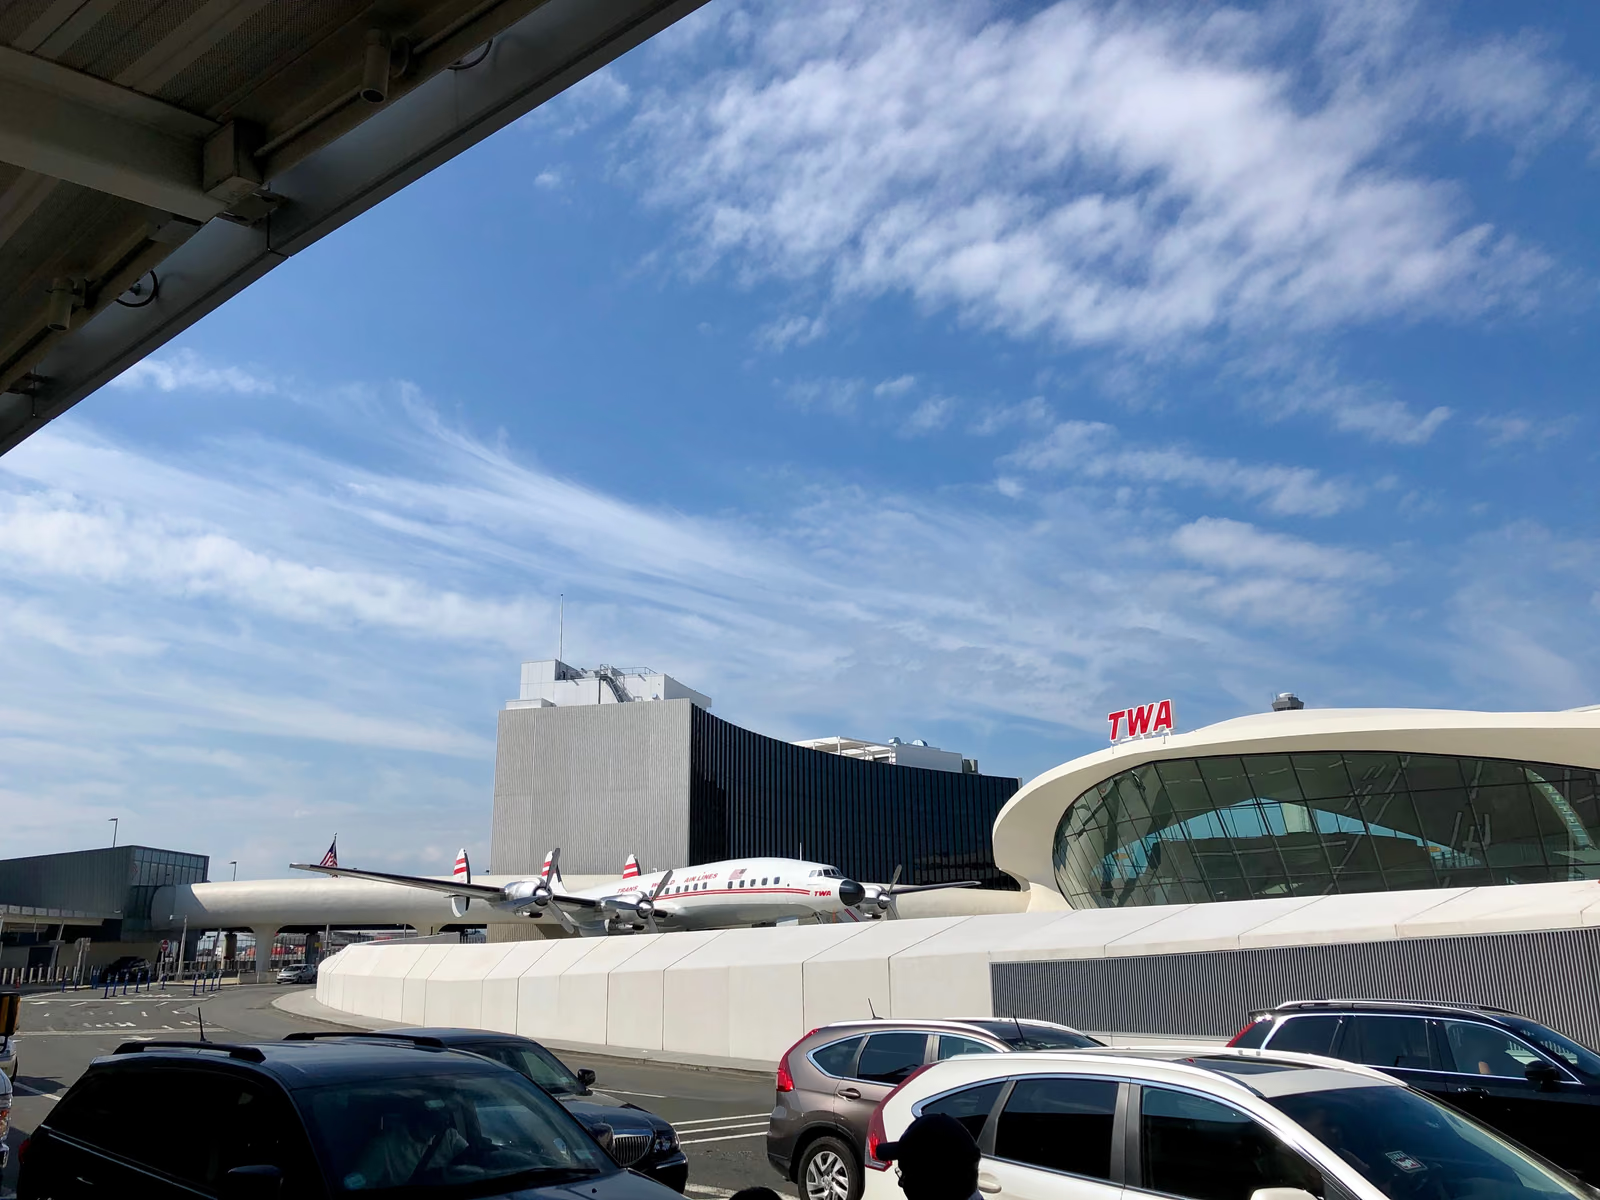
Wikidata Q29257 · Commons: File:TWA Flight Center exterior oblique view.jpg · Photo: Epicgenius · Licence: CC BY-SA 4.0