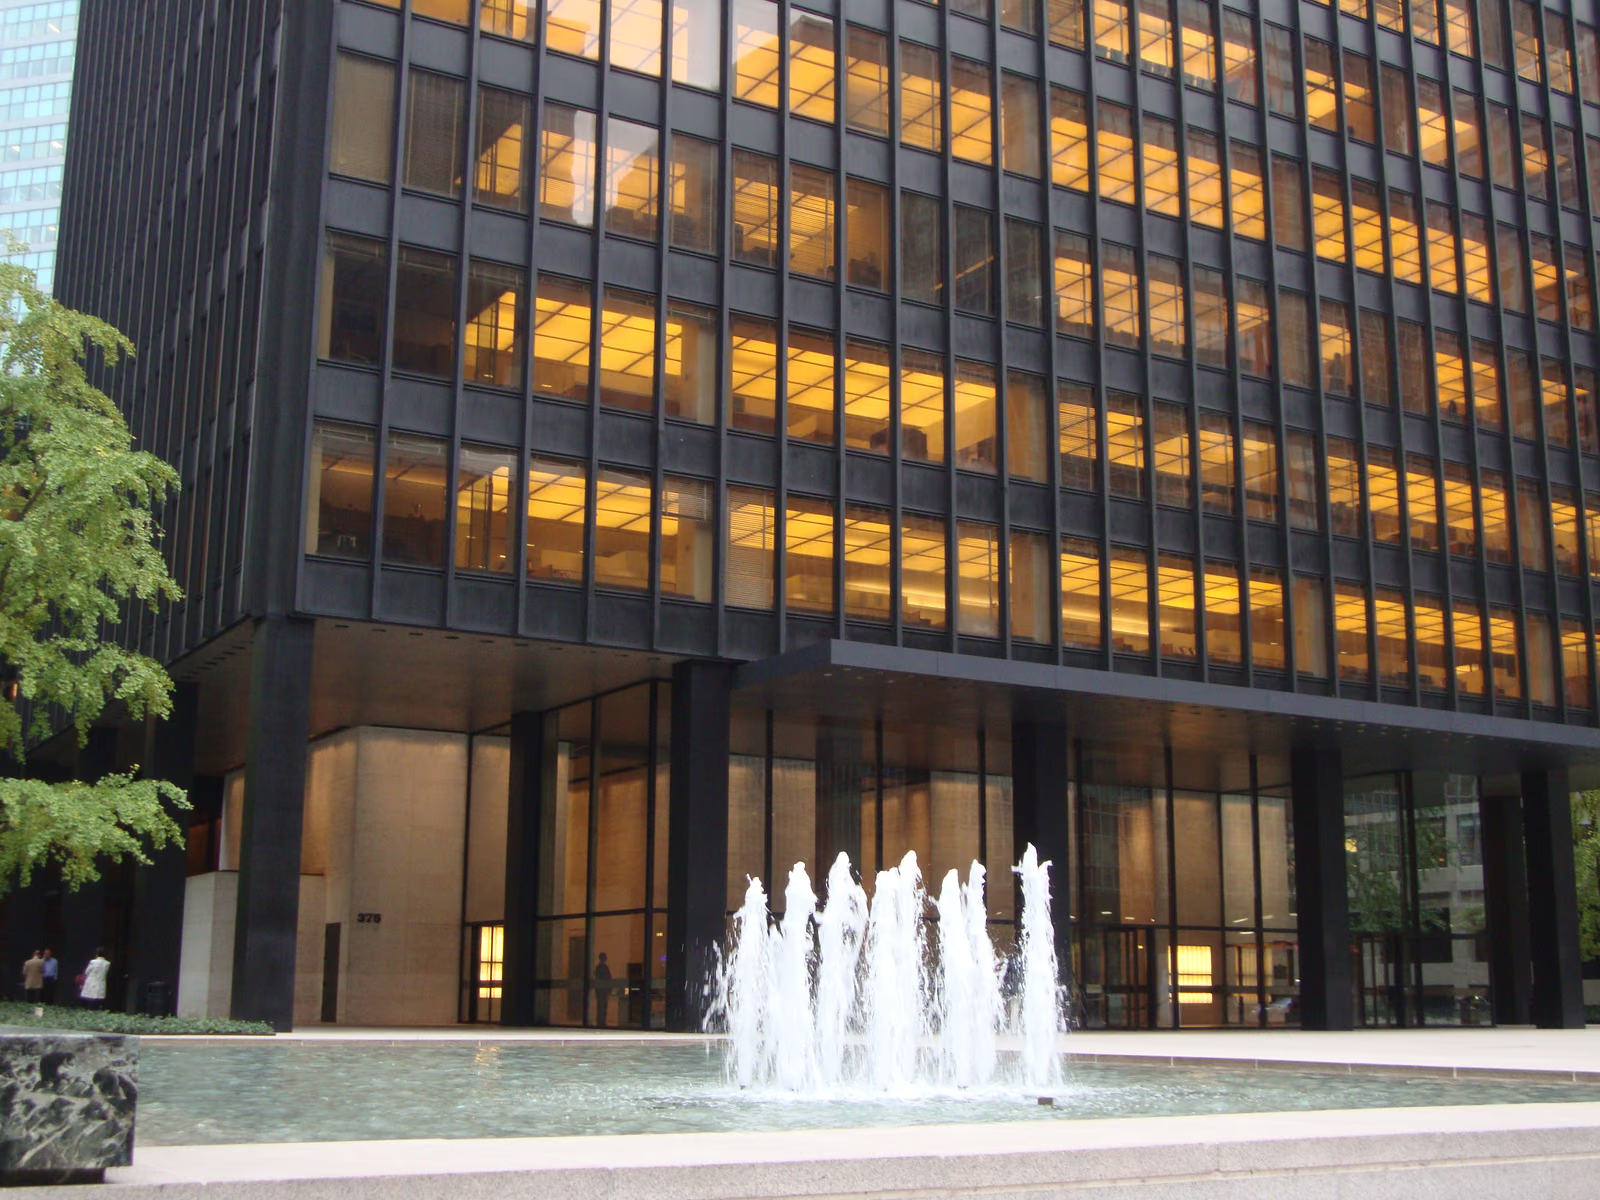
Mies received the commission in 1954 through Phyllis Lambert, the Seagram chairman's daughter, who rejected an earlier scheme and lobbied her father to hire Mies instead. His design set the tower back thirty metres from Park Avenue behind an open granite plaza with two pools — a use of ground plan that cost Seagram roughly a third of the site's buildable value and was copied so widely that New York's 1961 zoning code built plaza bonuses around it. The curtain wall reads as bronze and grey glass, but the visible I-beam mullions carry no load; fire code required Mies's real structural steel to be encased in concrete, so he applied non-structural bronze extrusions merely to keep the frame legible from outside, a compromise he accepted rather than build a blank fireproofed shaft. Johnson designed the lobby, elevators and the Four Seasons restaurant. At roughly two hundred dollars per square foot it was the most expensive office building of its time, and it became the reference point against which every glass tower after it was measured.
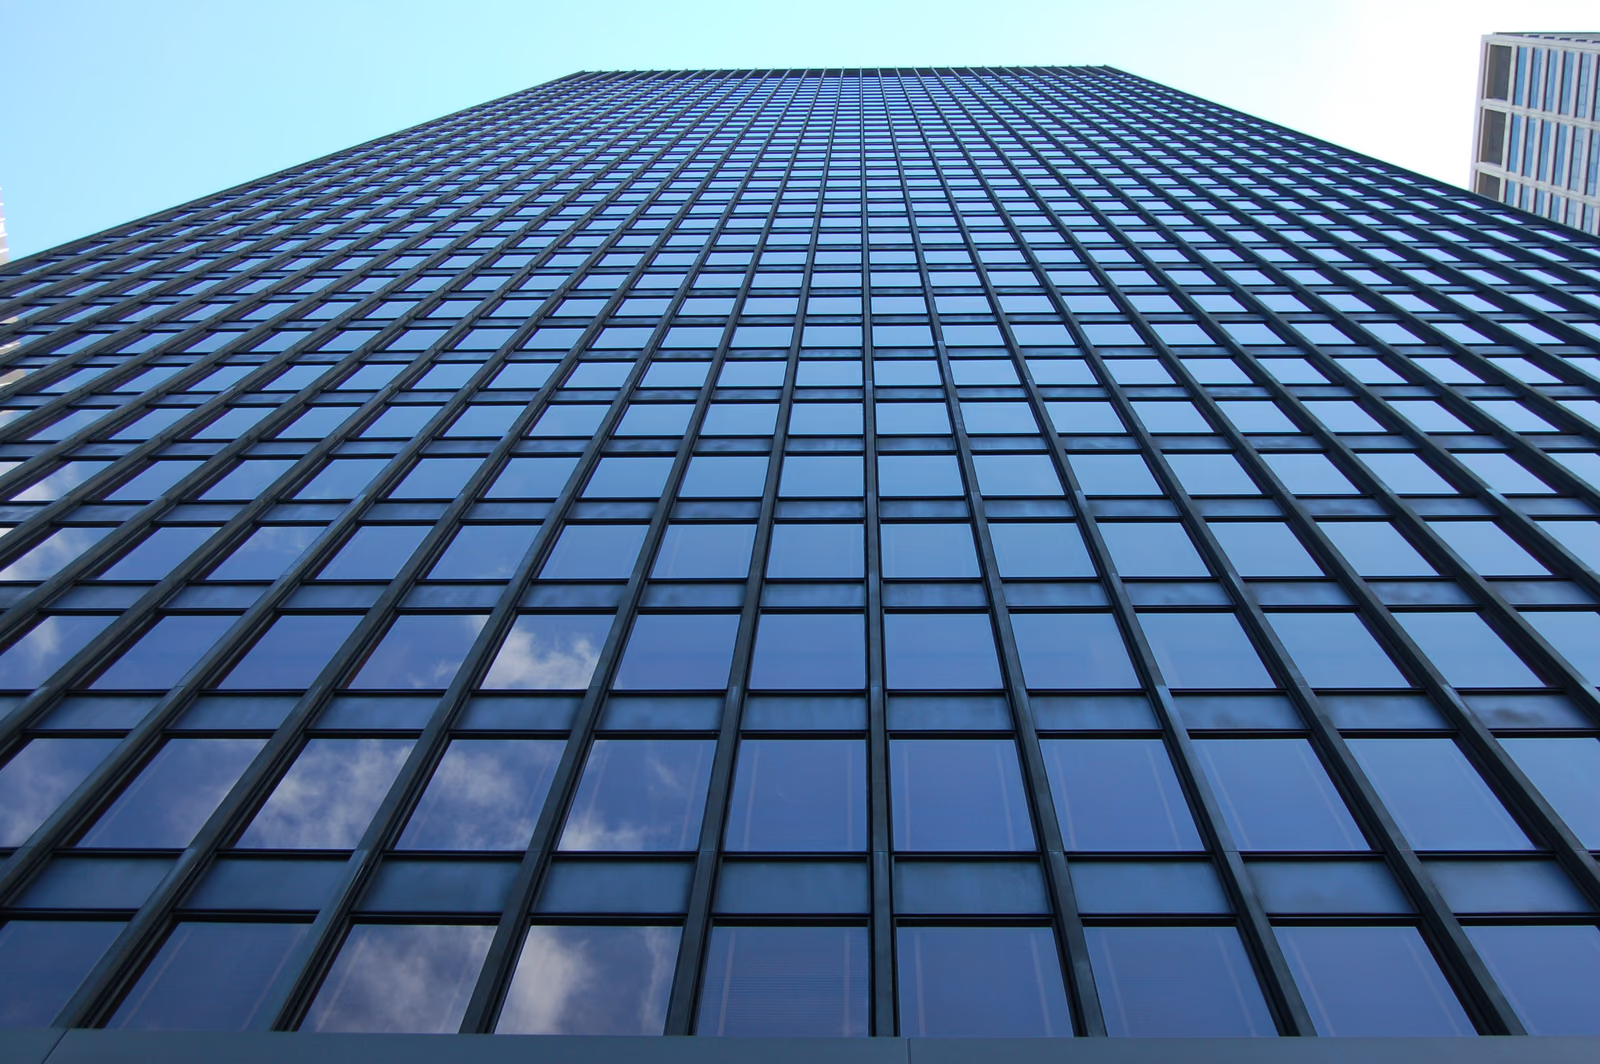
Wikidata Q737484 · Commons: File:Seagram Building (4114889237).jpg · Photo: Tom Ravenscrodt · Licence: CC BY 2.0