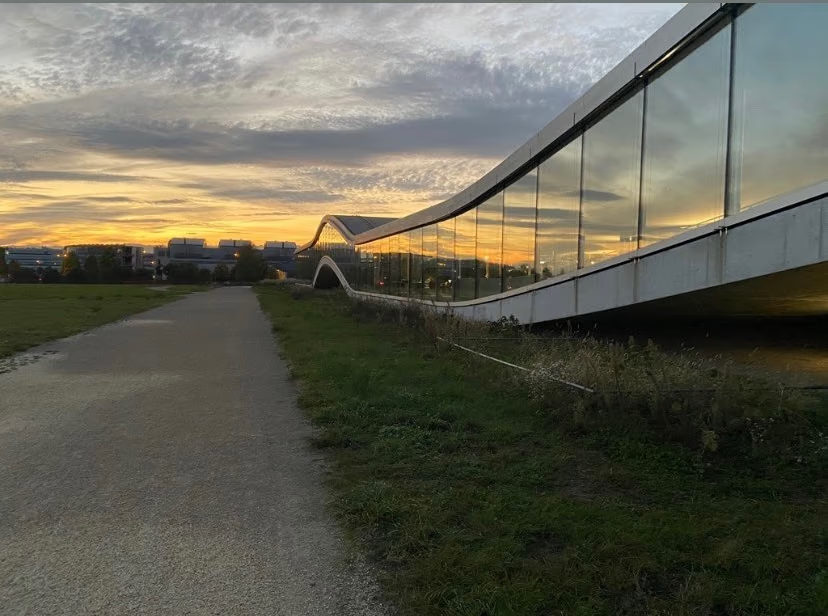
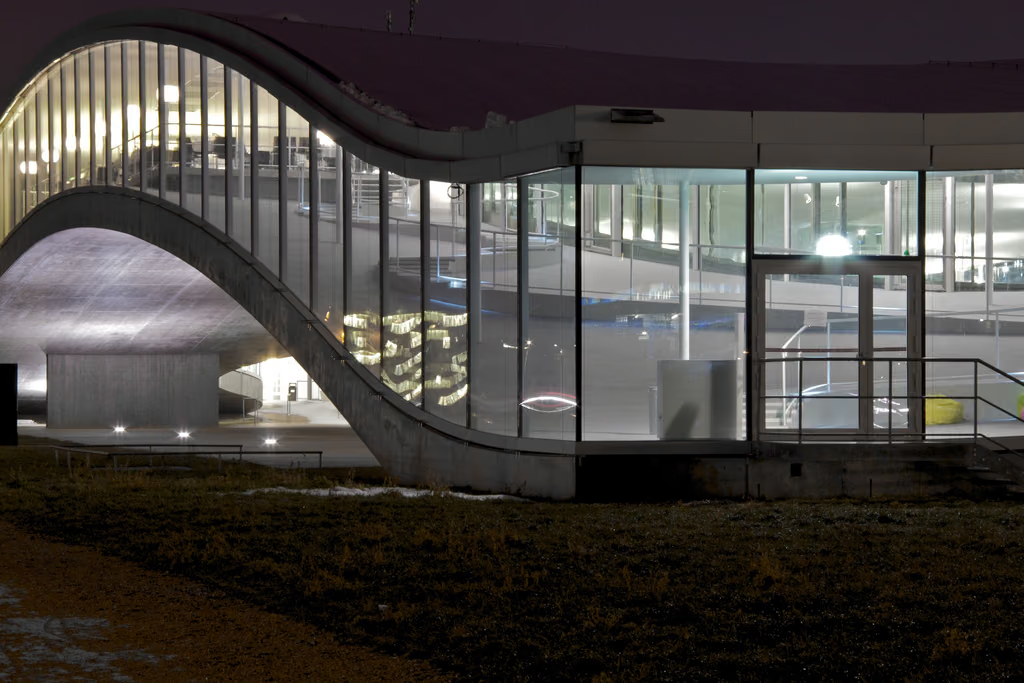
EPFL wanted a single building to replace a scattered set of departmental libraries and give the university an informal social heart, and SANAA's winning 2004 competition entry removed every wall it could. The building is one continuous concrete shell, roughly 120 by 160 metres, folded rather than partitioned: the floor rises into artificial hills that separate zones informally and dips into hollows that hold auditoria, a restaurant and reading rooms, all reached by walking across a single undulating surface rather than through corridors. Oval courtyards, cut straight through the shell, bring daylight and outside air into the lower dips. The whole perimeter is glazed, following the same curves as the floor, so the building appears from outside as a flattened, folded disc sitting on the ground rather than a conventional multi-storey block. Structural engineers needed several years to work out how to cast the doubly curved concrete shell as one continuous surface; construction ran from 2008 and the centre opened in February 2010.
Wikidata Q3030047 · Commons: File:Rolex Learning Center, EPFL, Vaud.jpg · Photo: Alexelgayar · Licence: CC BY-SA 4.0