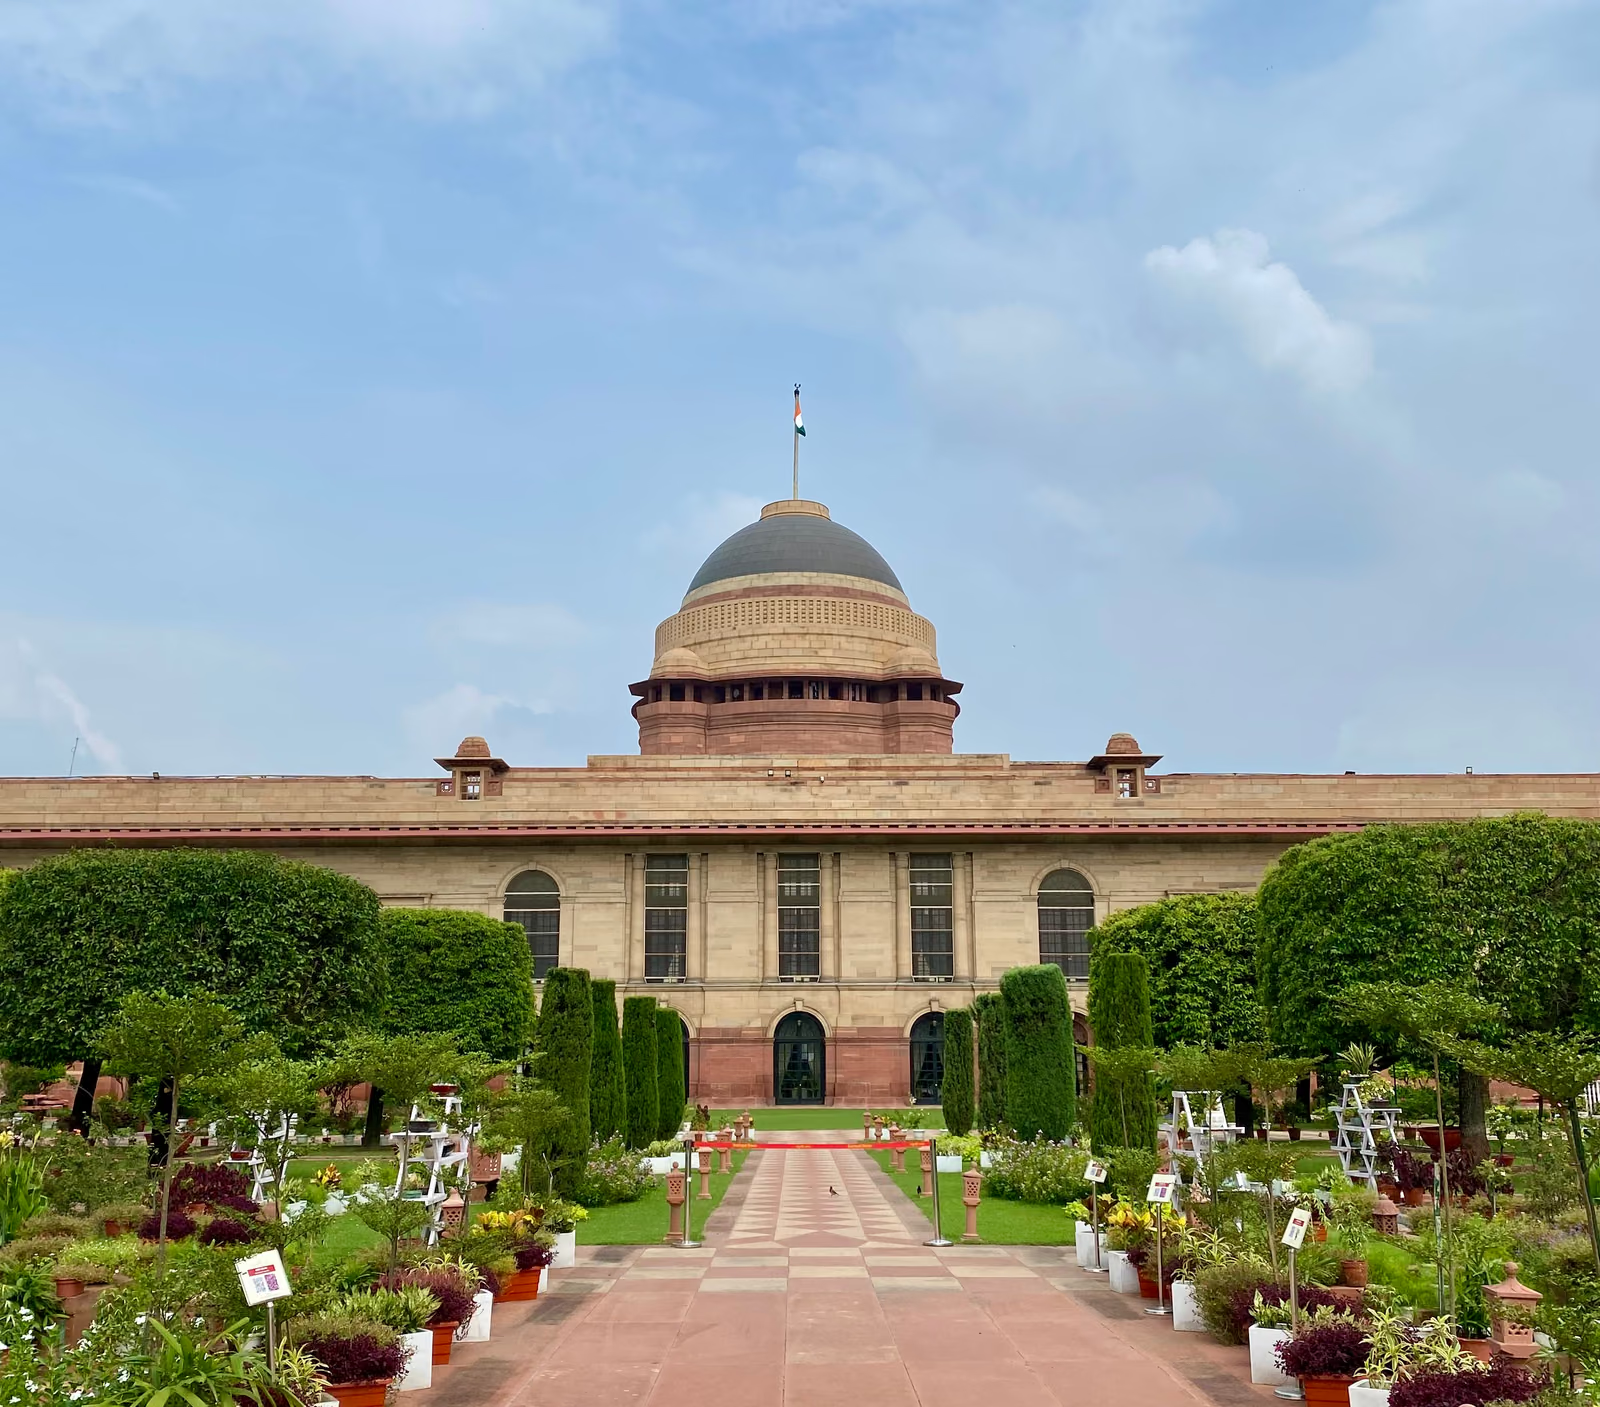
Lutyens set out to invent an order. The classical armature is unmistakable — axial plan, colonnade, dome on a drum — but the details are Indian and chosen for a climate the orders had never met: a chujja that throws a hard black shadow line the whole way round the building, chhatri kiosks on the skyline, chujja-shaded jali screens, and a dome whose ribbed drum quotes the railing of the Buddhist stupa at Sanchi. The dome sits at the crossing of an H-plan of 340 rooms, and the building is faced in two sandstones from Dholpur, cream above red, so the mass appears to lighten as it rises. Lutyens fought Herbert Baker over the gradient of the approach and lost: from Rajpath the front of the building sinks below the crest of Raisina Hill. He called it "my Bakerloo". Construction ran from 1912 to 1929; the Viceroy moved in in 1931.
The building exists because of a decision announced at the Delhi Durbar of December 1911, when George V proclaimed that the capital of British India would move from Calcutta to Delhi. About 4,000 acres of land were acquired between 1911 and 1916 for the Viceroy’s House and the adjacent Secretariat by relocating the villages of Raisina and Malcha and their 300 families under the Land Acquisition Act, 1894. Lutyens led the group of architects laying out the central administrative area; Herbert Baker designed the two Secretariat blocks and the Council House. The house served as the residence of the Viceroy of India from 1931 until independence in 1947, then of the Governor-General until 1950, when India became a republic and it was renamed Rashtrapati Bhavan. Lutyens’ Delhi was placed on the World Monuments Watch list of the hundred most endangered sites in 2002.
Wikidata Q677555 · Commons: Back of Rashtrapati Bhavan, New Delhi.jpg · Photo: Tamjeed Ahmed · Licence: CC BY-SA 4.0