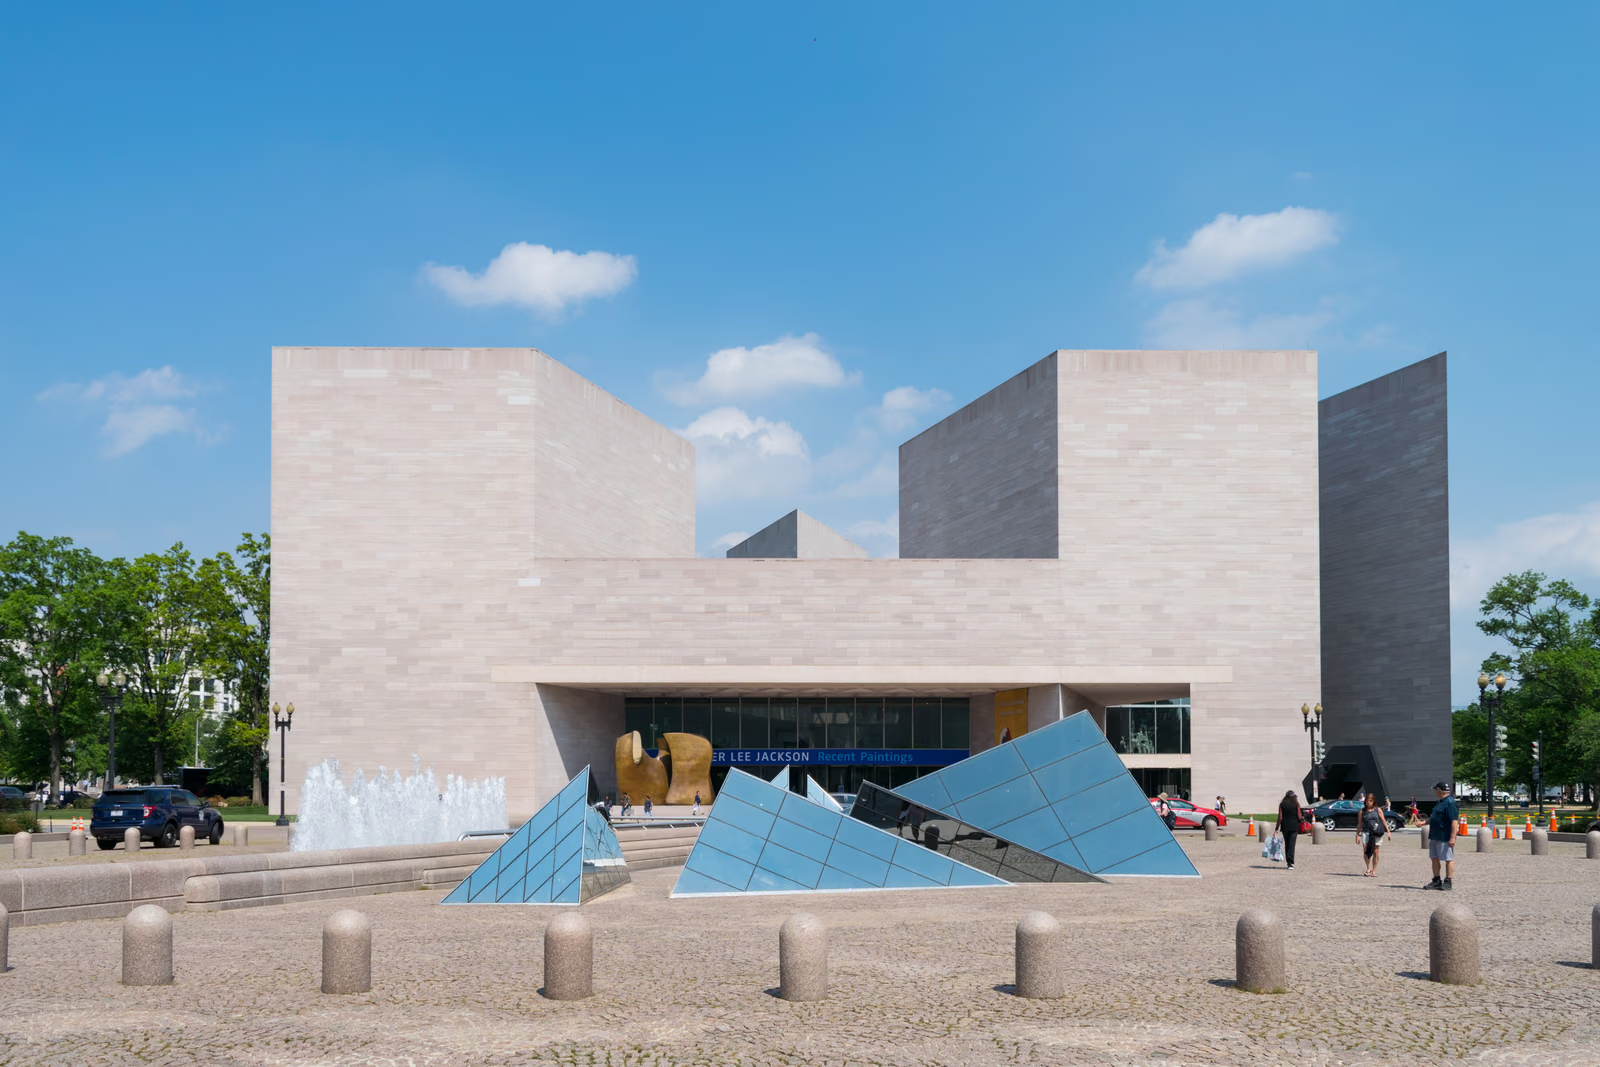
Paul Mellon and his sister Ailsa Mellon Bruce gave the National Gallery a second building and a nearly impossible site to put it on: a trapezoid wedged between Pennsylvania Avenue and the Mall's axis, left over from Pierre L'Enfant's original city plan. Pei's solution was to draw a single diagonal line across the trapezoid, splitting it into an isosceles triangle for the public galleries and a right triangle for the library and offices, then to let the geometry run all the way up through the elevations rather than hiding it in the plan. Toward Pennsylvania Avenue the two triangles meet at an angle of 19 degrees 19 minutes, clad in the same pink Tennessee marble Pei had matched, by reopening the original quarry, to the West Building next door; the resulting corner is famous enough that visitors touch it smooth, and thin enough that light shows through the marble's veins at its very point. Inside, a skylit central court hung with an Alexander Calder mobile commissioned for the space connects the galleries on the diagonal. A 2011-2016 facade restoration replaced every one of the marble panels' original steel anchors, which had corroded, with anodized aluminum, without altering the building's appearance.
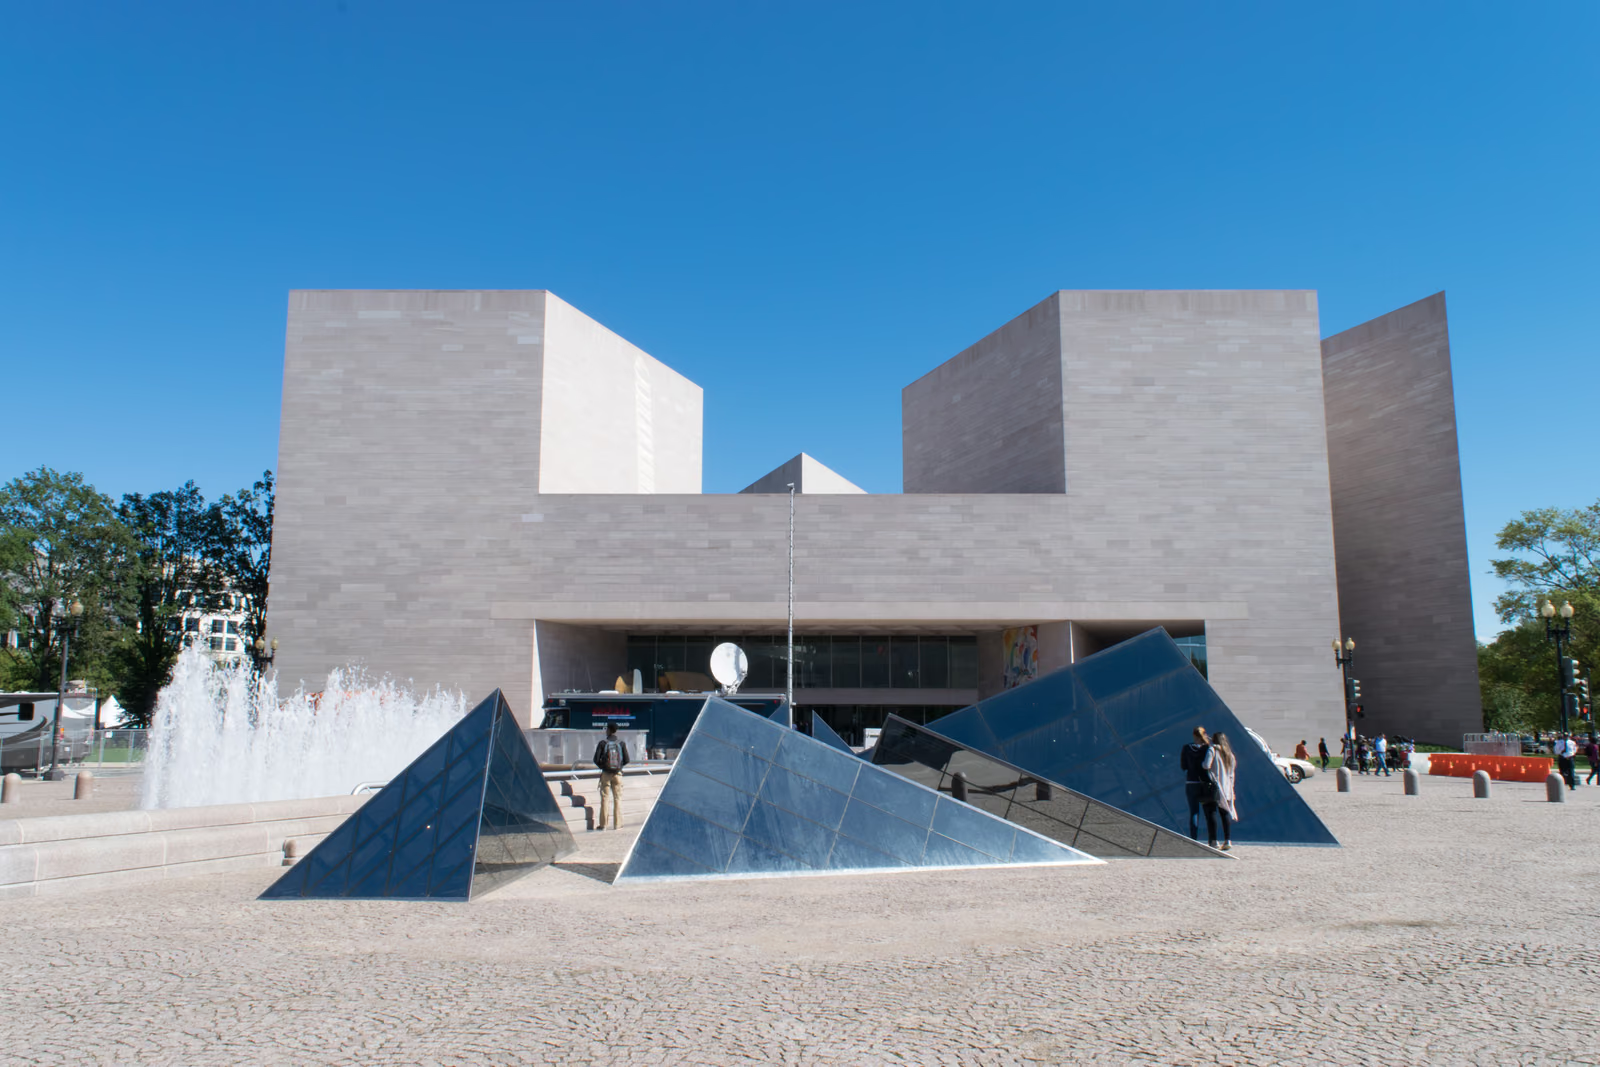
Wikidata Q118314575 · Commons: File:East Building of the National Gallery of Art, 2019.jpg · Photo: Difference engine · Licence: CC BY-SA 4.0