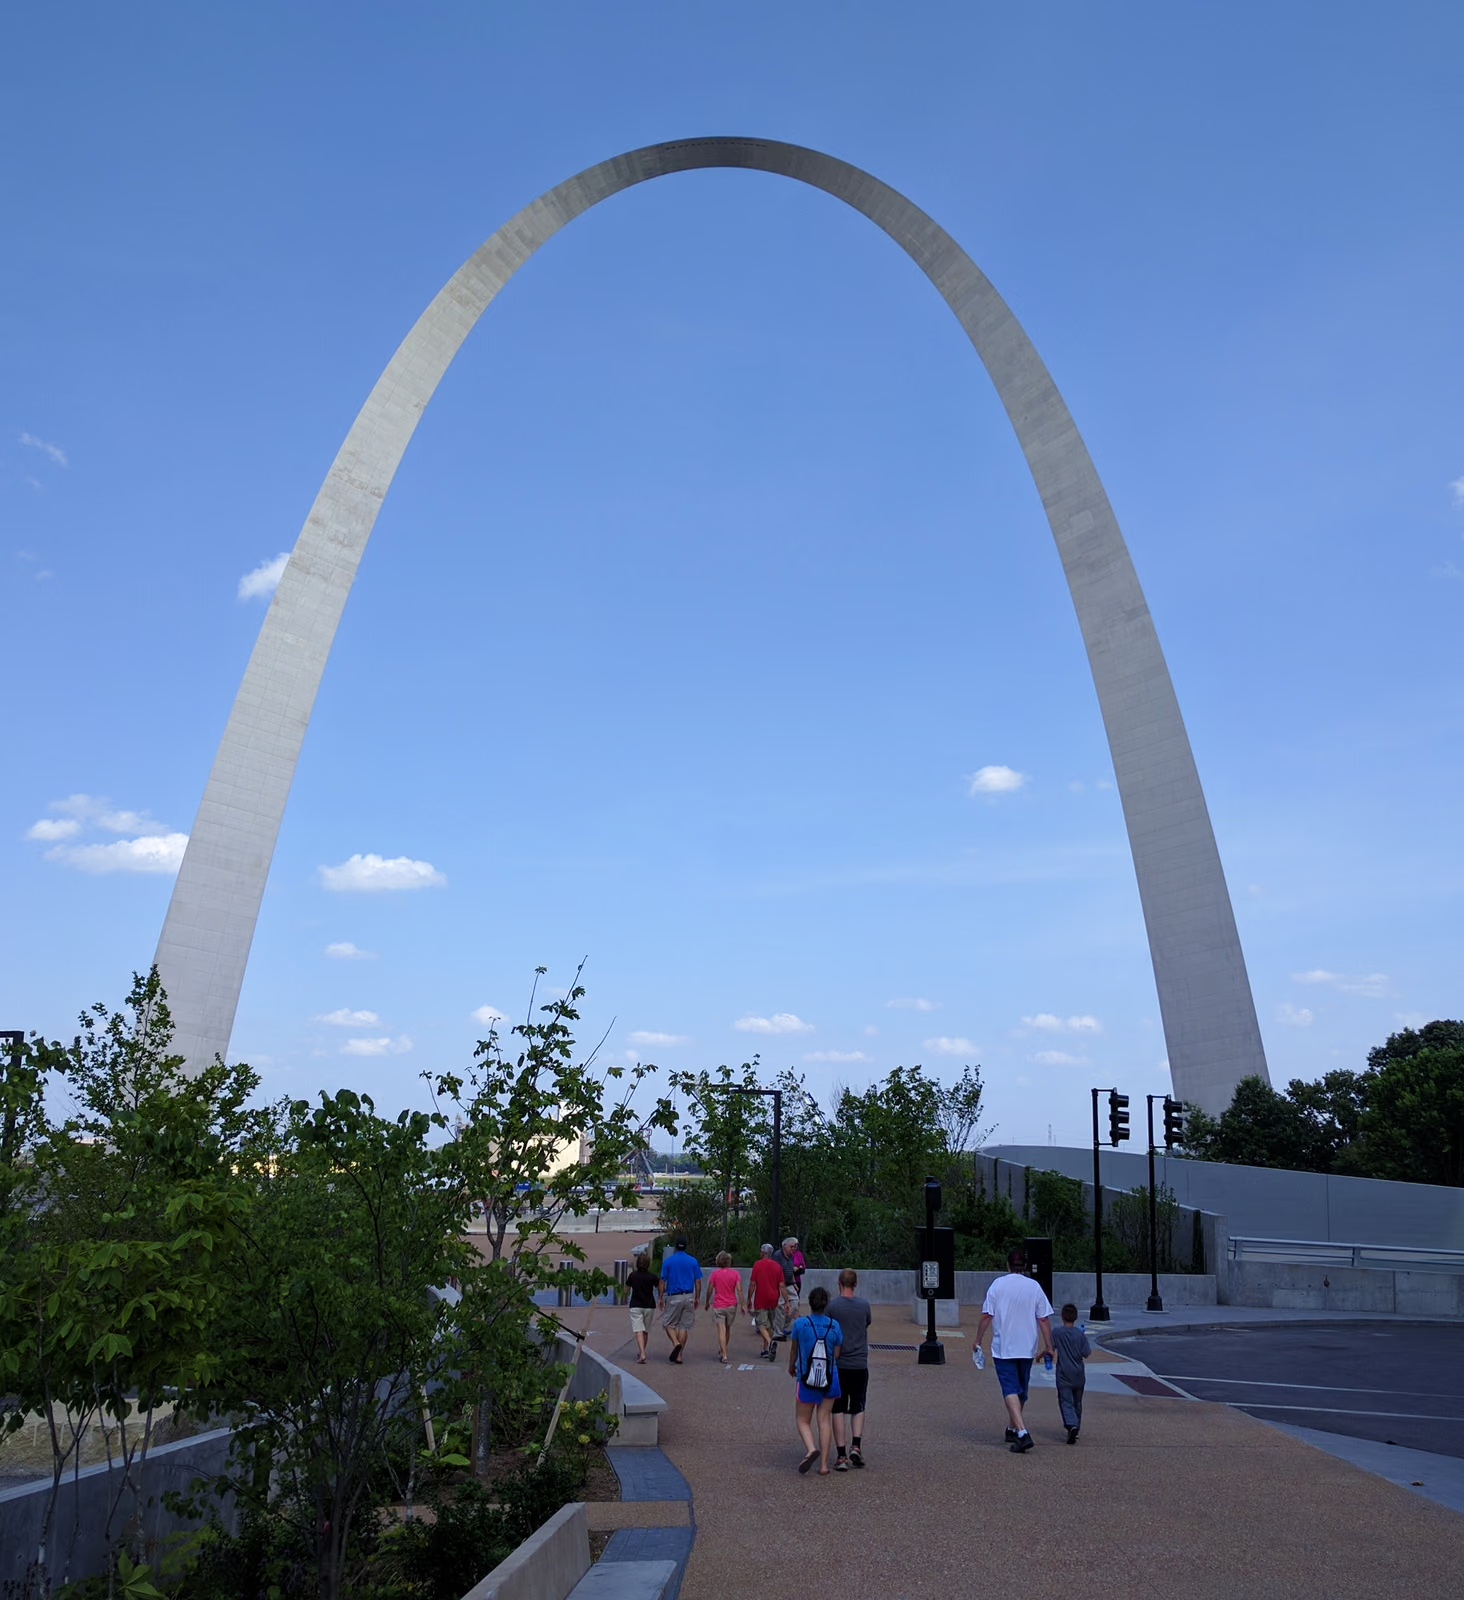
Saarinen's 1947 competition entry was a single idea rendered as a formula: a weighted catenary, the curve a chain takes when it hangs freely under only its own weight, flipped upright so that its whole 192-metre span holds itself in pure compression with no bending load at any point. Hannskarl Bandel worked out the exact mathematics; Fred Severud's firm engineered a structure of two welded stainless-steel skins sandwiching a core of reinforced concrete near the ground that thins to structural steel alone higher up, tapering the equilateral-triangular cross-section from wide at each foot to narrow at the keystone. Saarinen died in 1961, two years before ground was broken, and never saw the last section set in October 1965, an operation delayed for hours while engineers hosed the east leg with water to shrink it enough for the final piece to fit. Two trams of small capsule cars, patented separately by the structural engineers, still carry visitors up the curve of each leg to an observation room at the top.
Clearing the arch's grounds required demolishing roughly forty blocks and nearly five hundred buildings of St Louis's original riverfront, including some of the city's oldest surviving structures, among them the 1818 home of the fur trader Manuel Lisa and Jean Pierre Chouteau's 1819 house. The clearance followed a 1935 municipal bond election that authorized it; the St. Louis Post-Dispatch, which had campaigned against the project, later reported that the vote count had been falsified and that the true level of public support was never established. Demolition proceeded anyway between 1939 and 1942, leaving the riverfront a cleared lot for more than two decades before Saarinen's design was built on it.
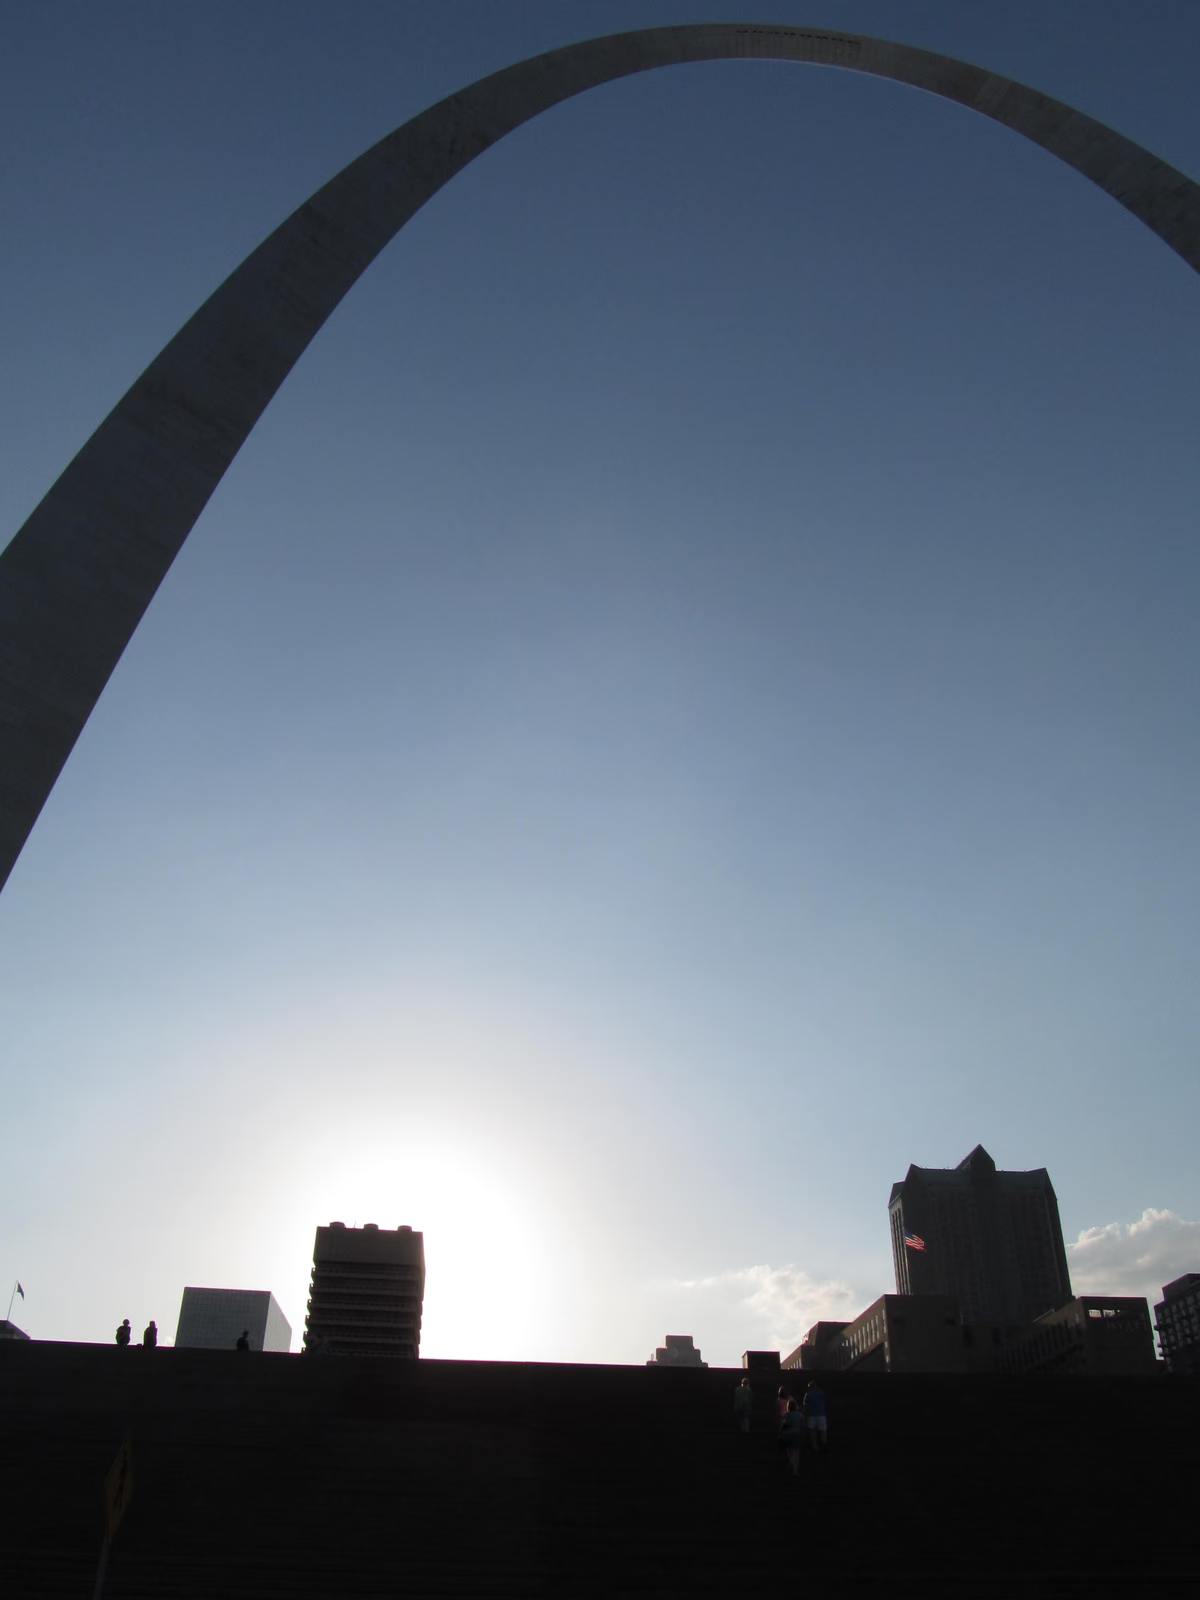
Wikidata Q2027162 · Commons: File:Gateway Arch, St. Louis.jpg · Photo: Lewis Hulbert · Licence: CC BY-SA 4.0