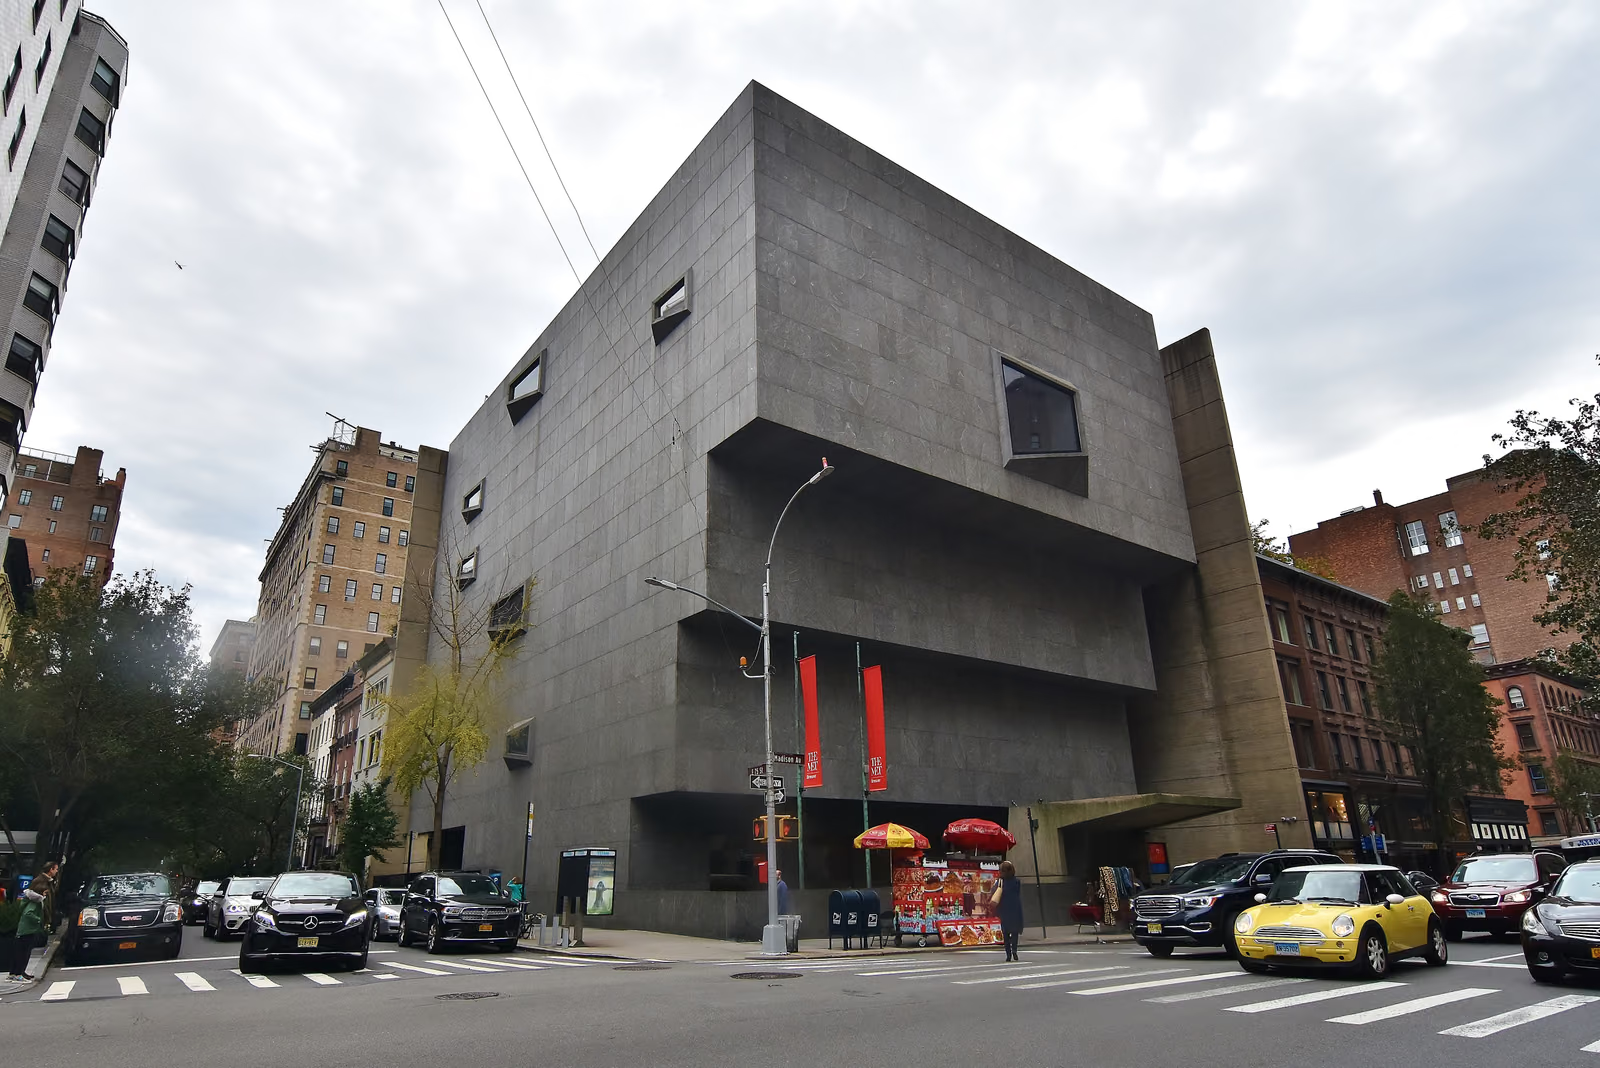
The Whitney's director, Lloyd Goodrich, wanted a building that looked like a museum rather than a monument to its architect, and picked a difficult, trapezoidal corner site on Madison Avenue at 75th Street partly to keep the design honest to its constraints. Breuer's answer inverted the setback-tower logic that zoning normally imposed on New York buildings: instead of stepping back as it rose, the granite mass steps forward, cantilevering further over the sidewalk with each floor so the top of the building looms some four metres past its own front door, an idea Breuer had first tried, at far smaller scale, on his own furniture. The trapezoidal "eye" windows, cut at odd angles rather than set flush and square, function as skylights as much as windows, throwing daylight down onto the gallery walls without letting direct sun fall on the art. A moat and footbridge across it separate the building from the street at ground level, an unusual defensive gesture for a public museum that reads, in retrospect, as one part of the board's hesitation about the whole design — before construction, several trustees had lobbied to reject Breuer's scheme outright.
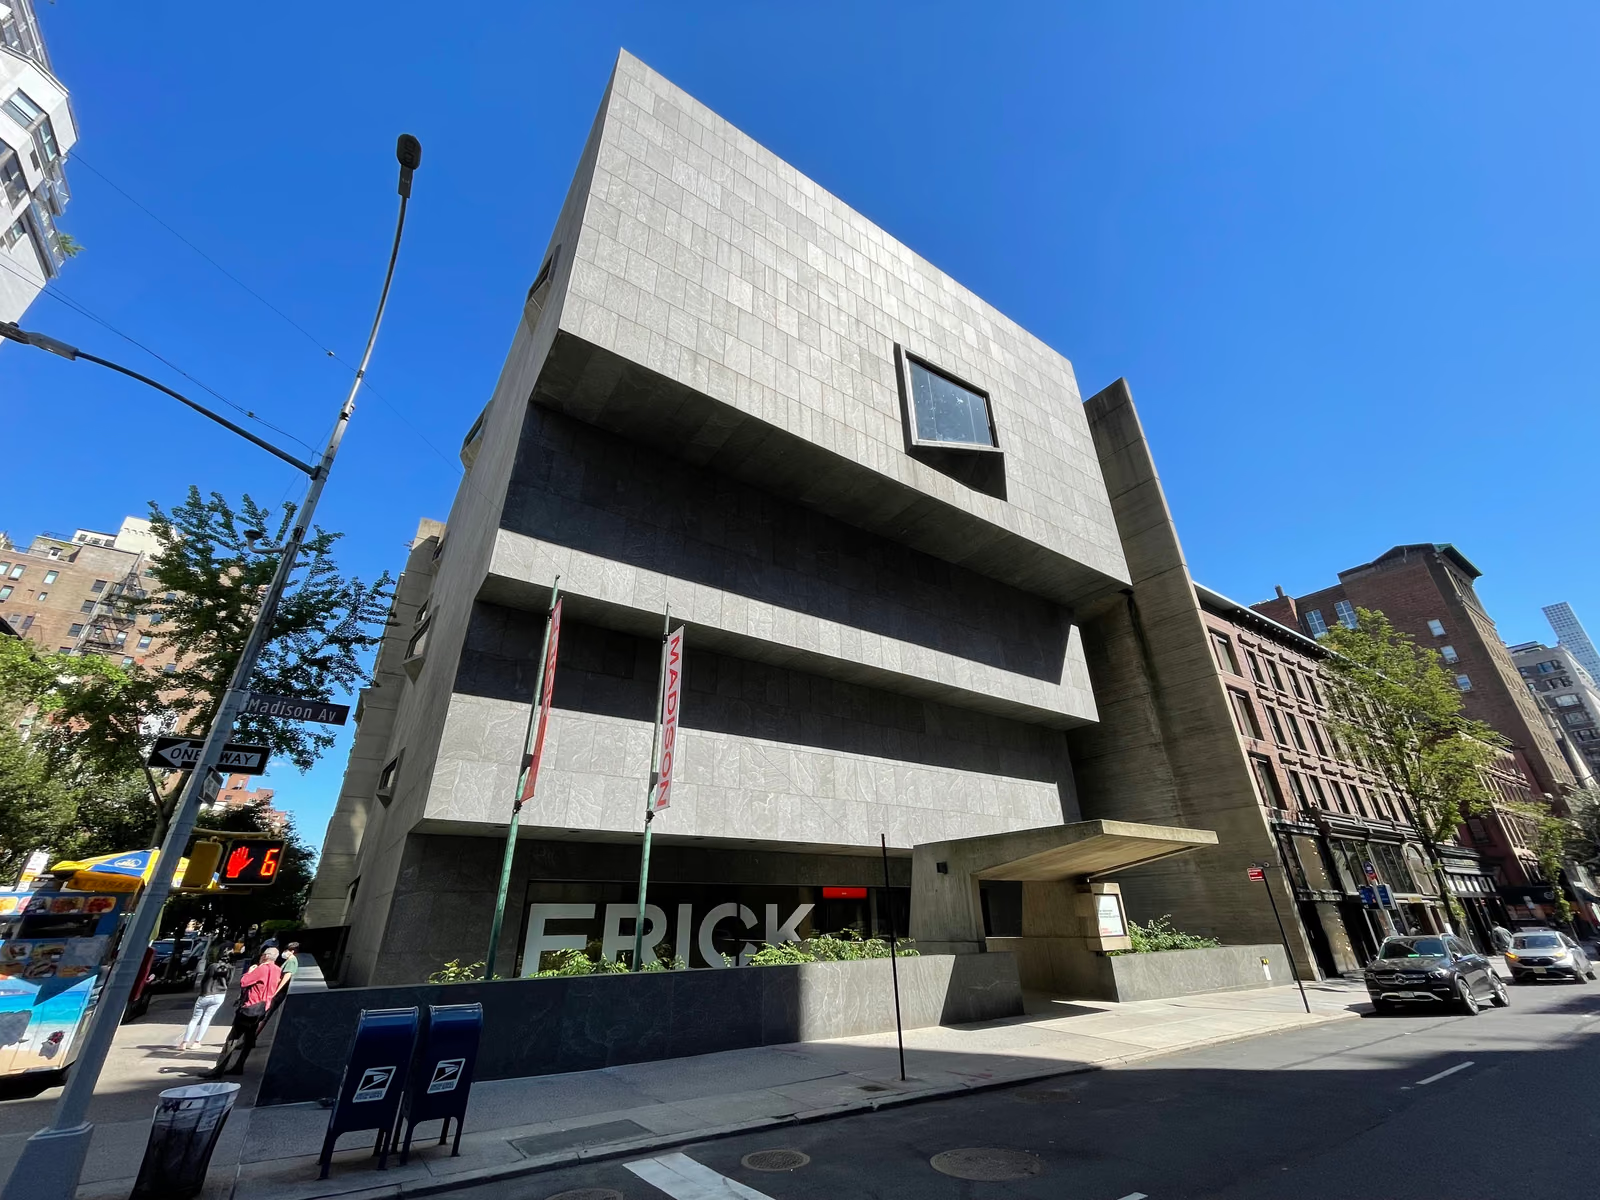
Wikidata Q105724647 · Commons: File:Breuer2.jpg · Photo: Glenda Altarejos · Licence: CC BY-SA 4.0