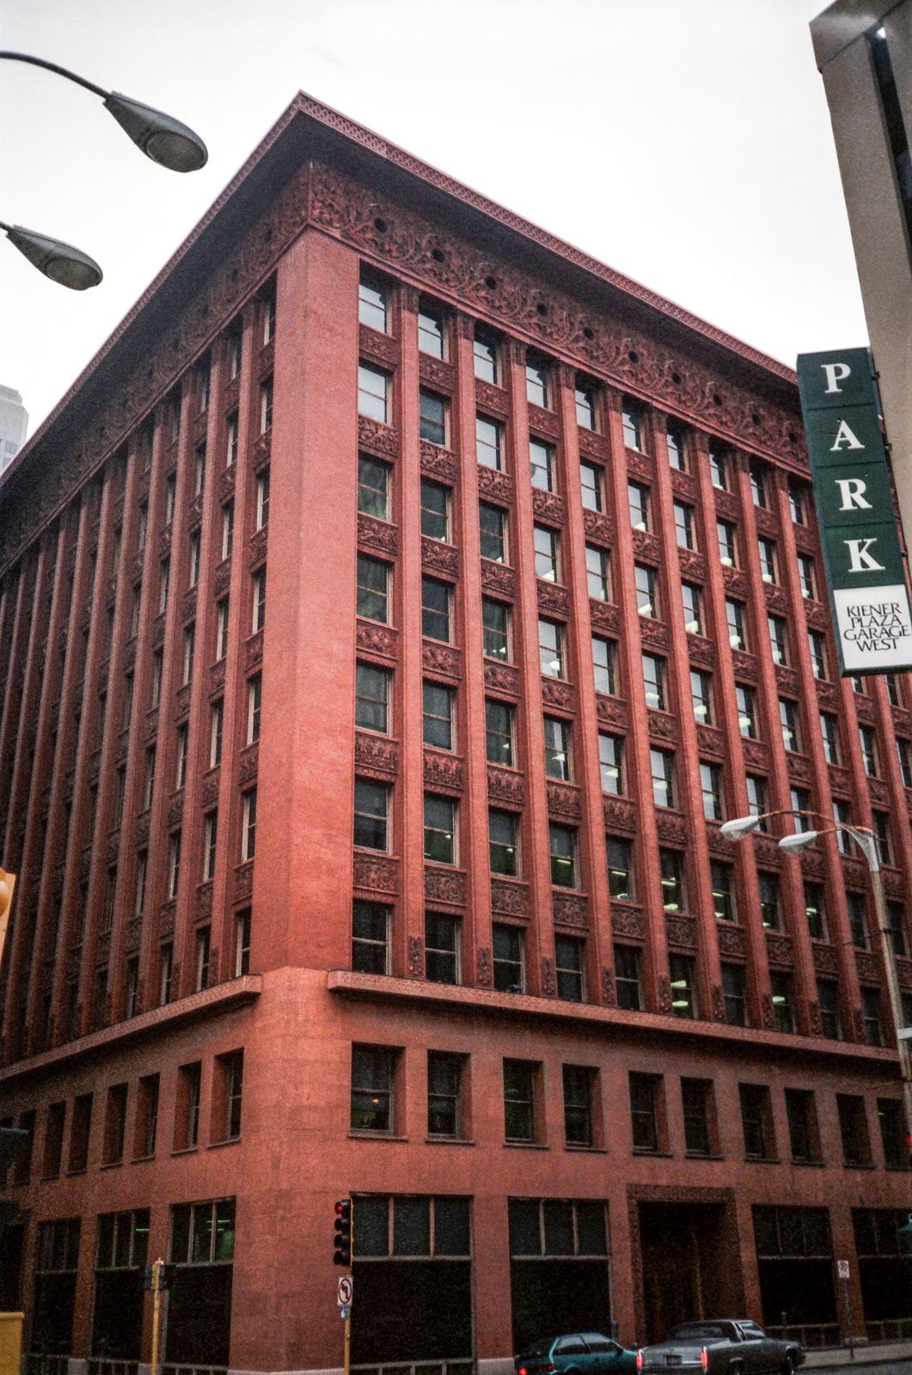
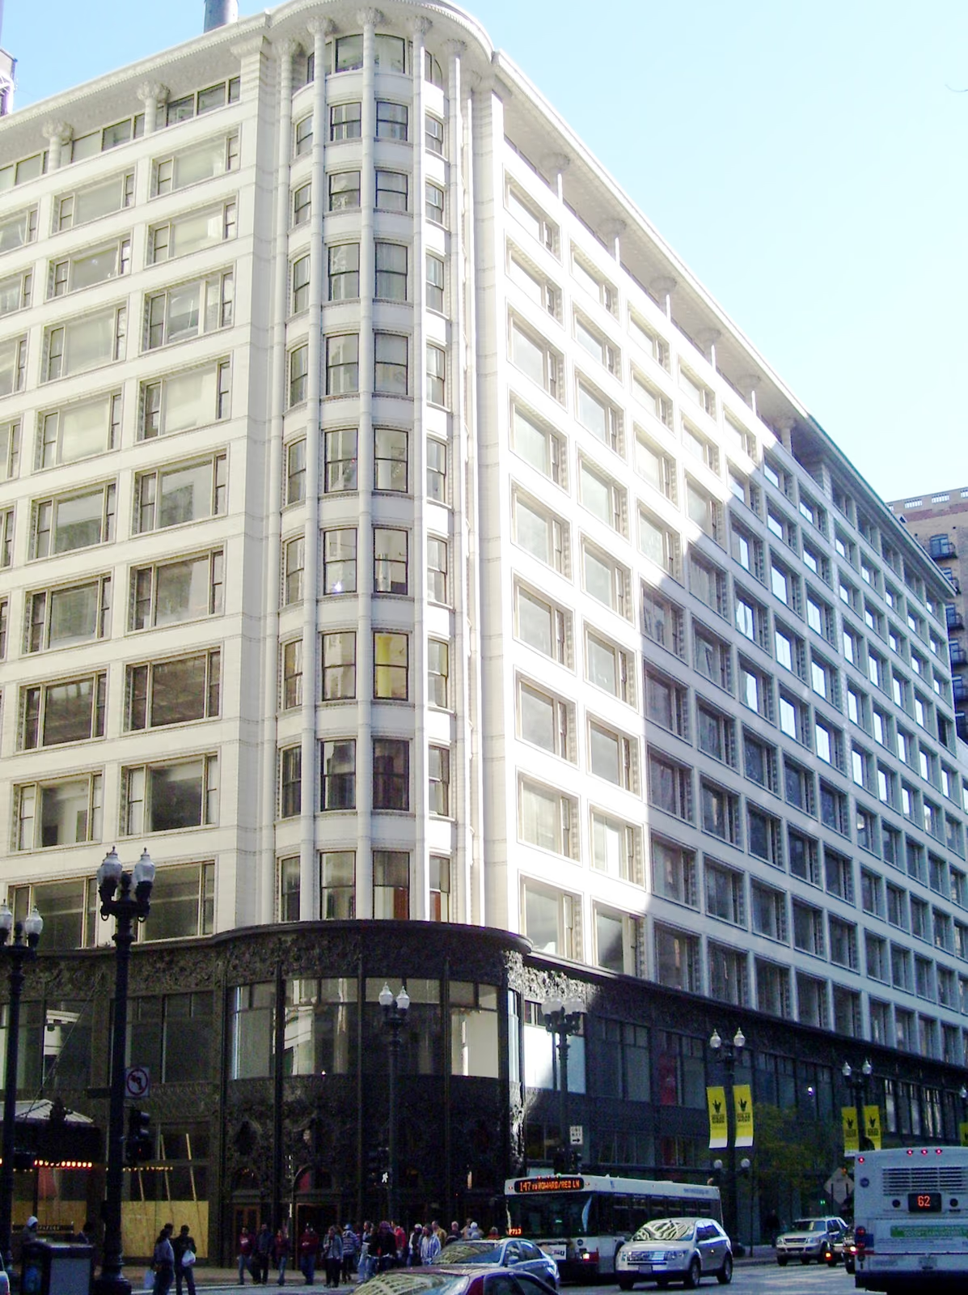
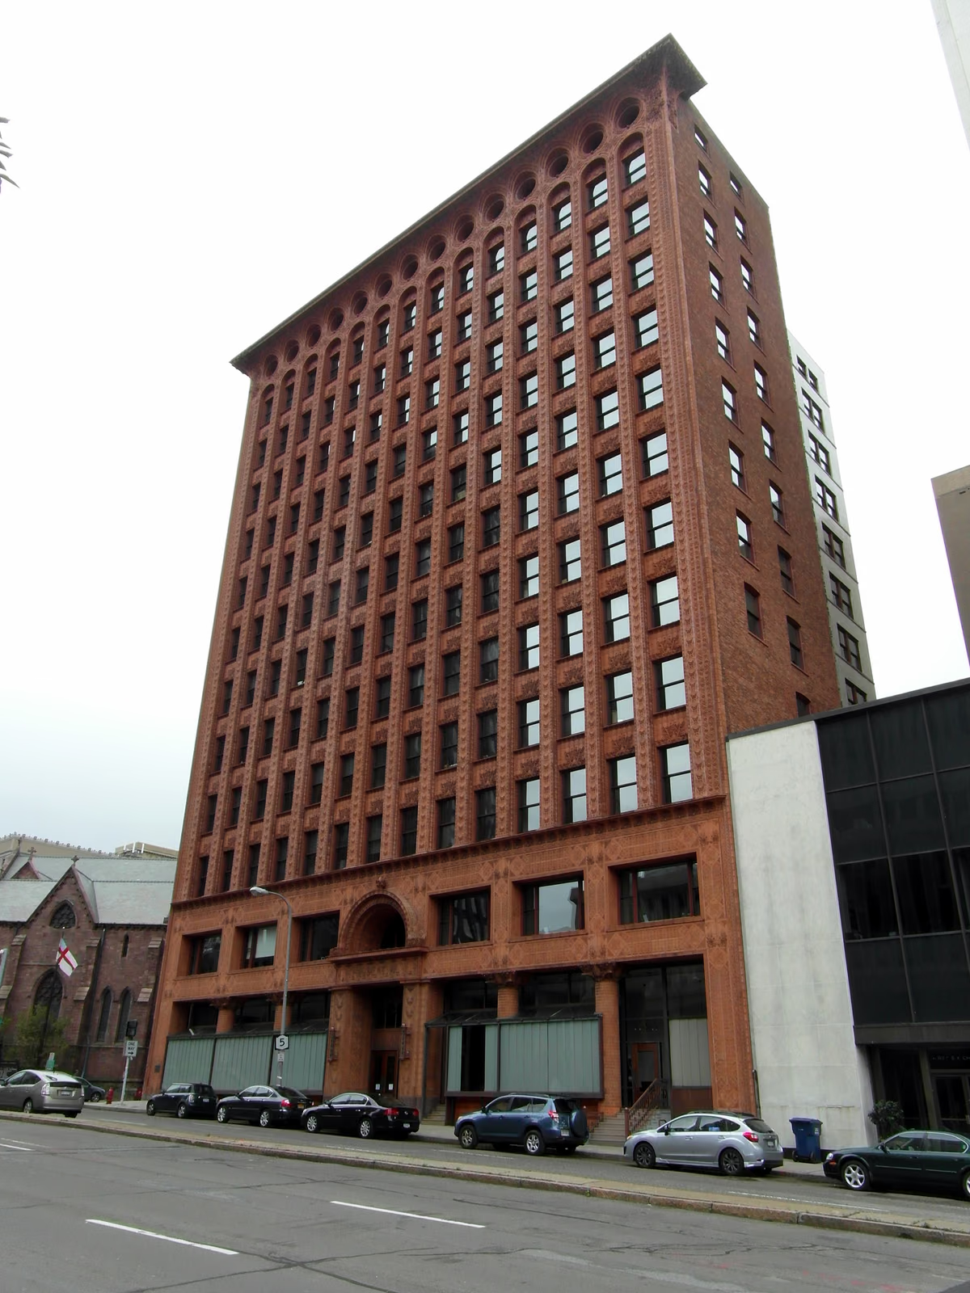
Sullivan spent a year at MIT and a few months in the atelier of Émile Vaudremer in Paris, then went to Chicago and, in partnership with the engineer Dankmar Adler from 1883, worked out what a steel-framed office building should look like. His answer, set down in "The Tall Office Building Artistically Considered" (1896), was that it must be tall — "every inch of it tall" — and that its form should follow its function. The Wainwright and Guaranty buildings put that argument into brick and terracotta. He is conventionally filed under the Chicago School, but the label sits awkwardly: his ornament, a dense foliate geometry he drew himself, has no equivalent among his contemporaries. After the partnership ended in 1895 the commissions dried up, and his last two decades produced only the small midwestern banks that are now among his most admired works.
Wikidata Q1324863 · Commons: File:Carson, Pirie, Scott and Company Building 1 South State Street from north.jpg · Photo: Beyond My Ken · Licence: CC BY-SA 4.0