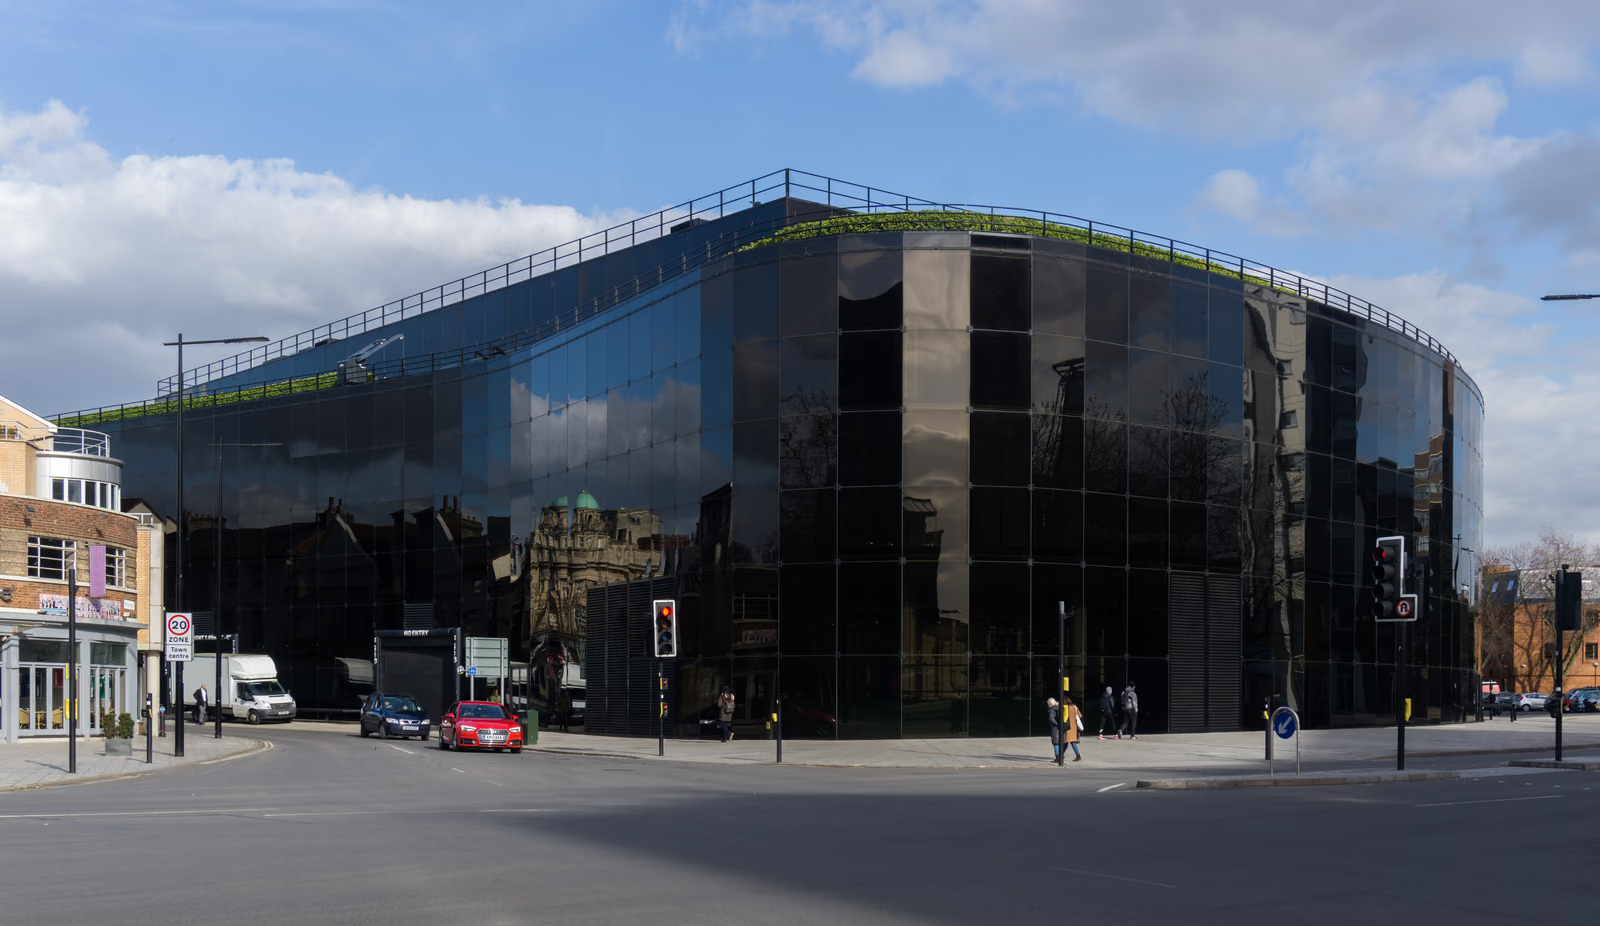
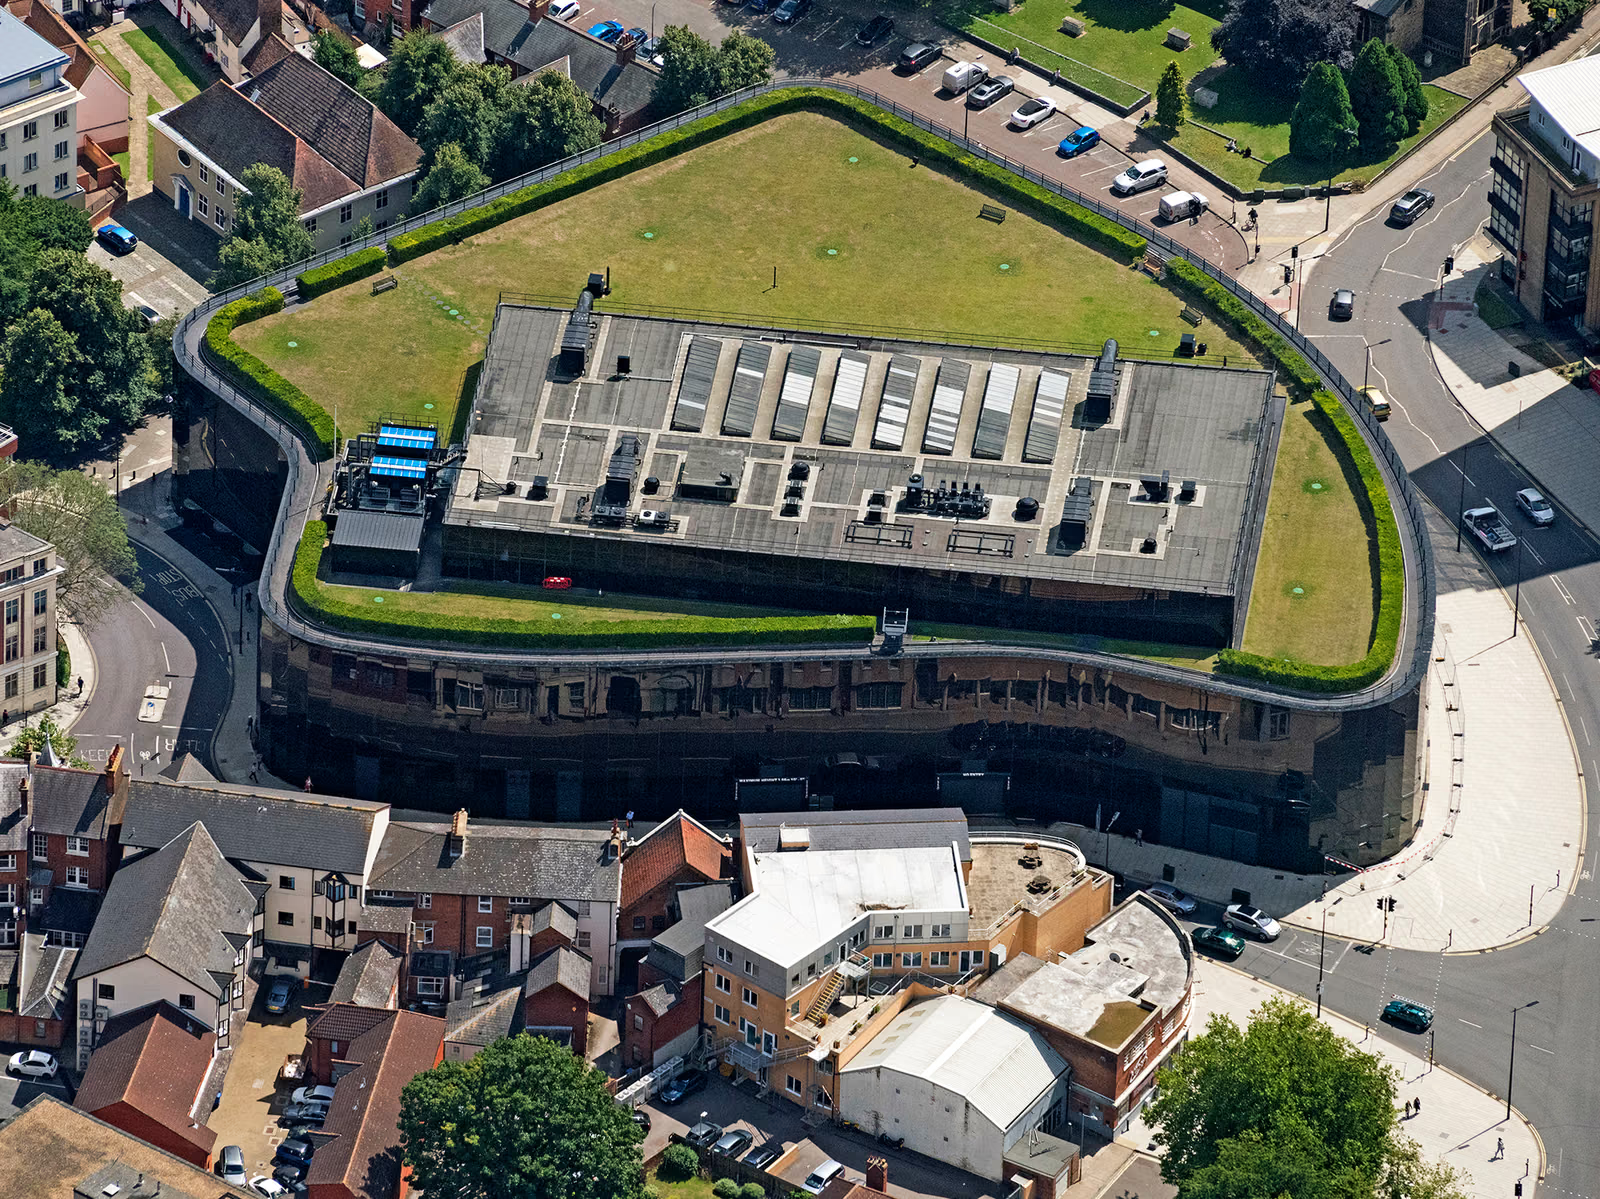
Willis, Faber & Dumas wanted to move its staff out of London and then keep them, so the brief included a swimming pool on the ground floor, a gymnasium and a turfed roof garden with a restaurant. Foster Associates took a site hemmed in by road junctions and simply filled it: the plan is a free curve following the pavement lines, with no corners anywhere. The wall is the argument. Panels of dark solar glass hang from the roof edge, bolted at their corners and jointed with silicone, so that from outside there are no mullions at all — by day a black mirror of the surrounding town, by night a transparent section through three open-plan floors linked by escalators. Behind it, deep waffle slabs cantilever from a fourteen-metre column grid, leaving the perimeter clear. Opened in June 1975, it was listed Grade I in 1991, when it was one of only two listed buildings in Britain under thirty years old. The pool was floored over in 1994 but never filled in.
Wikidata Q1134093 · Commons: Willis Building Ipswich.jpg · Photo: Sumit Surai · Licence: CC BY-SA 4.0