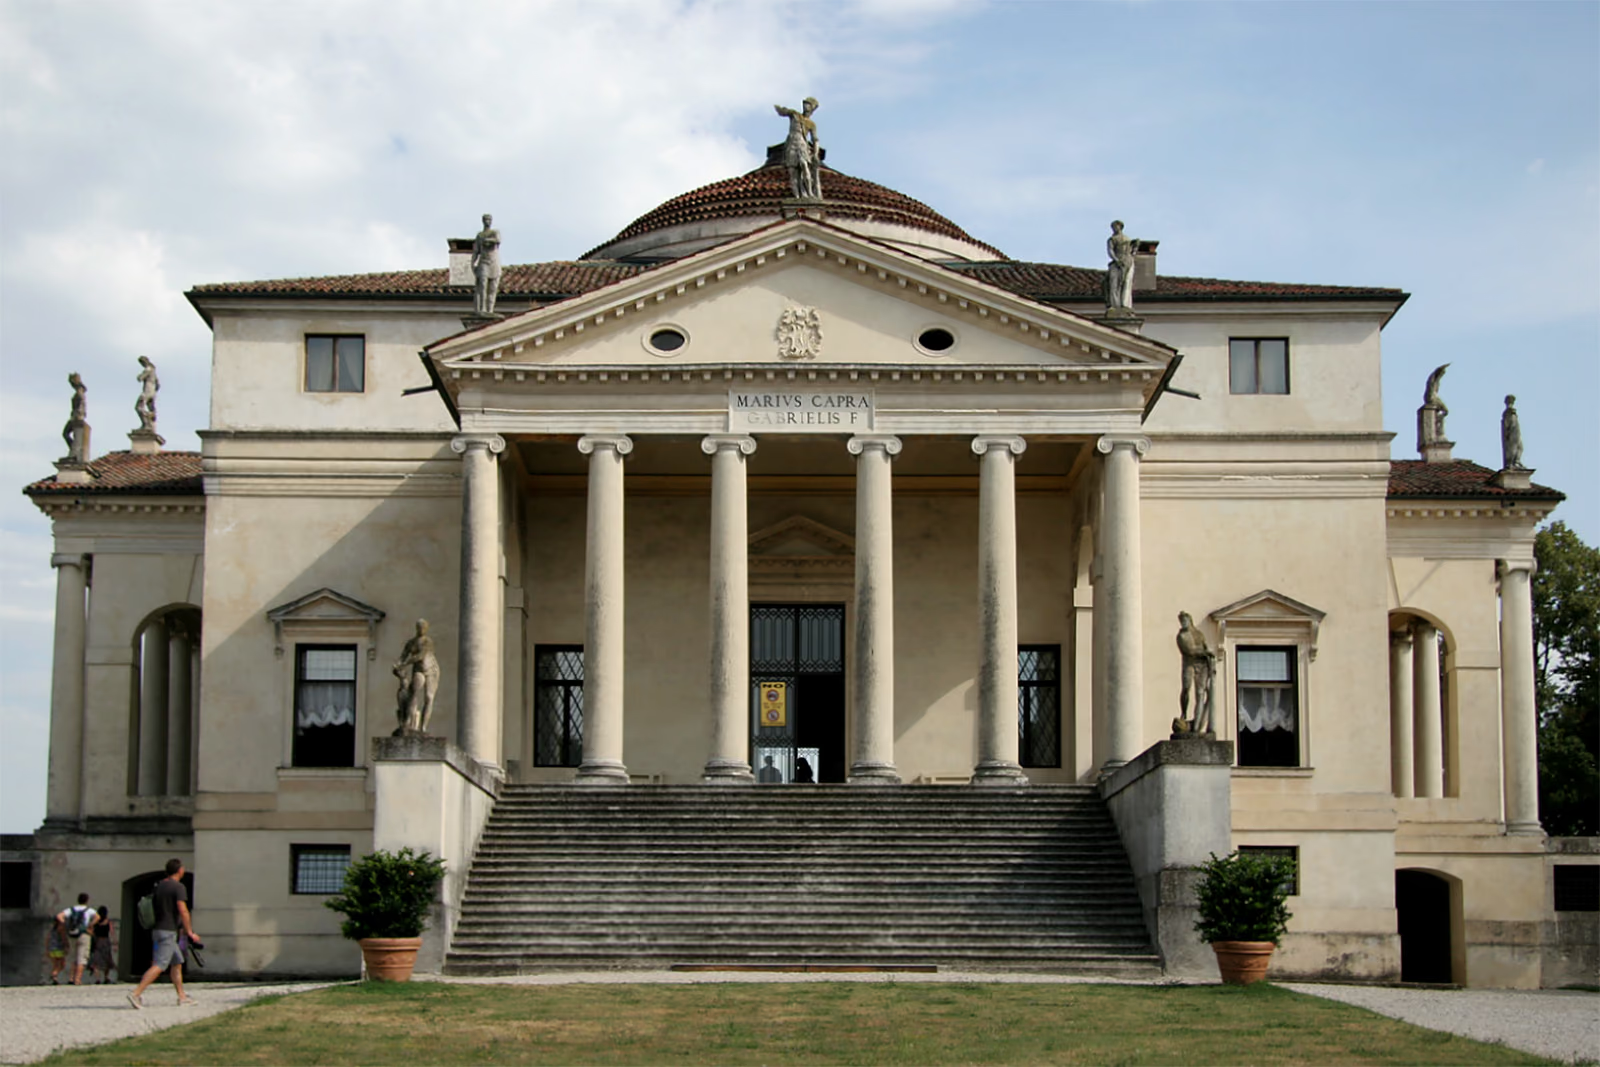
Most Palladian villas are working farms, with barns and dovecotes in the wings and the owner’s house in the middle. La Rotonda is not one: Paolo Almerico, a retired official of the papal court, wanted a belvedere on a hill outside Vicenza, and Palladio gave him a building with no agricultural function whatever. The plan is a square containing a circle — a domed central hall lit from above, ringed by rooms — and each of the four faces carries an identical hexastyle Ionic portico reached by a broad flight of steps, so the house has four fronts and no back. The walls are brick under lime render, tooled and painted to read as stone. Building began in 1567; Palladio died in 1580 and Vincenzo Scamozzi finished the villa with a shallow saucer dome rather than the hemisphere drawn in the Quattro Libri. The Capra brothers bought it in 1592 and completed the interiors by 1605. Chiswick House, Mereworth Castle and Monticello all descend from this plan.
Wikidata Q505574 · Commons: File:07-Villa-Rotonda-Palladio.jpg · Photo: Quinok · Licence: CC BY-SA 4.0