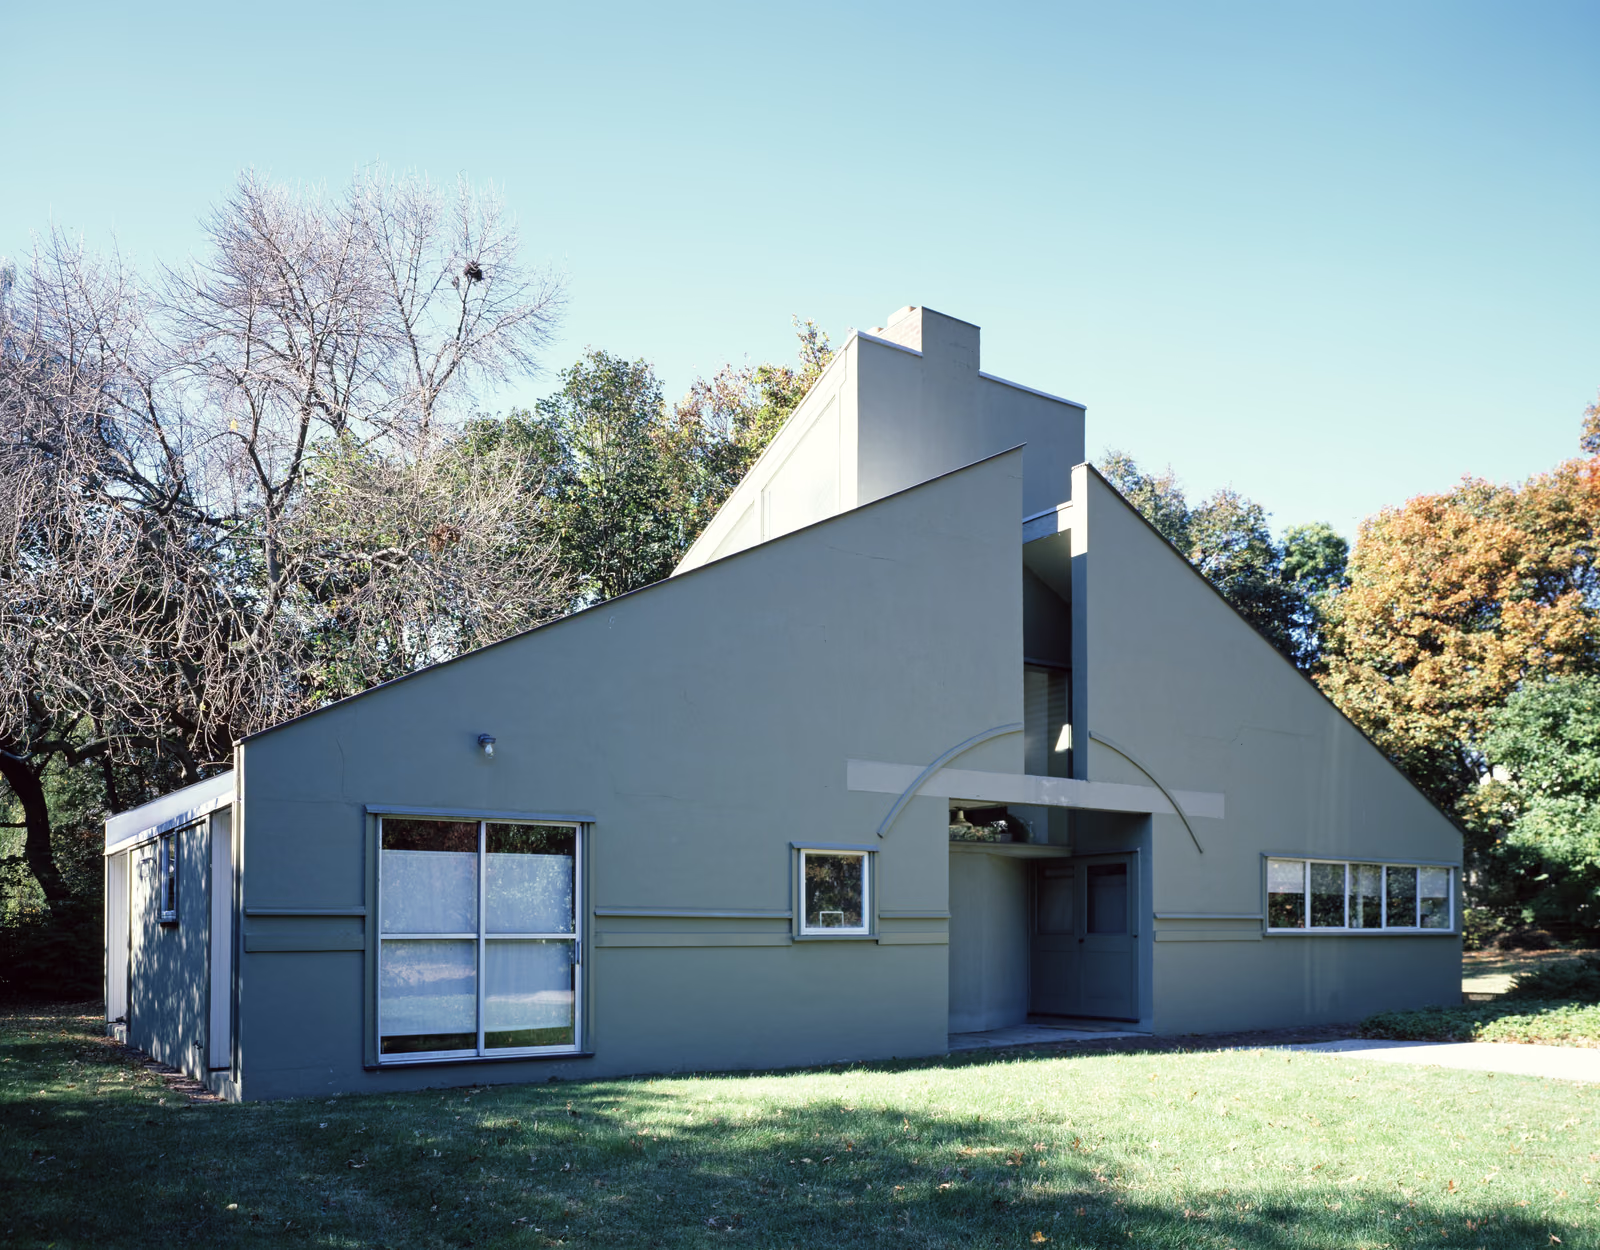
Venturi designed this house for his mother, Vanna, on a wooded lot in Chestnut Hill, and used it to argue in built form against everything postwar Modernism took for granted. The plan is a single rectangle with a symmetrical gabled front, quoted from centuries of American domestic building, but Venturi breaks the symmetry immediately: the front door sits off-centre beneath an arch that is itself split by a vertical slot, and the gable is sliced through the middle so the chimney and the roofline read as two competing, unresolved shapes rather than one clean whole. Inside, a single stair, deliberately too narrow and steeply pitched to be comfortable, wedges between rooms sized and shaped for his mother's specific daily routine as an elderly widow living largely on one floor. Built for a modest budget between 1962 and 1964, the house became architecture's most-reproduced diagram of postmodern ideas years before Venturi wrote them down in Complexity and Contradiction in Architecture (1966); the American Institute of Architects gave it its Twenty-Five Year Award in 1989.
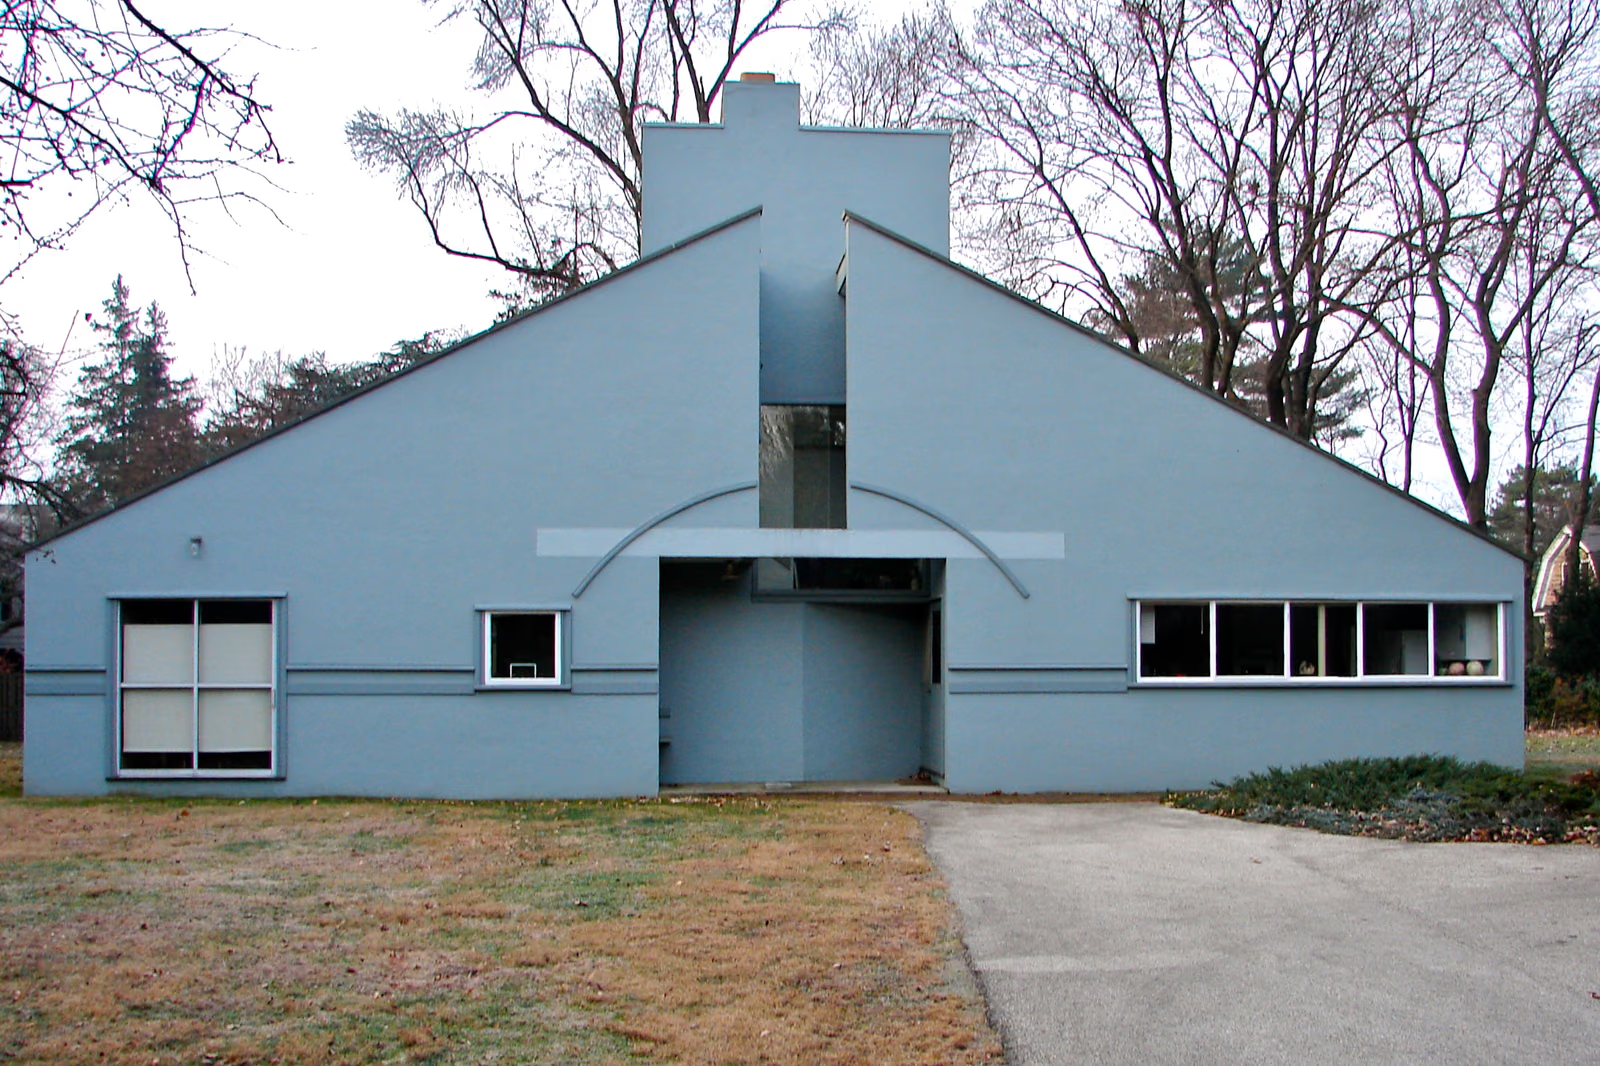
Wikidata Q2060721 · Commons: File:Vanna Venturi House in Chestnut Hill, Philadelphia, Pennsylvania LCCN2011631388.jpg · Photo: Carol M. Highsmith · Licence: PD