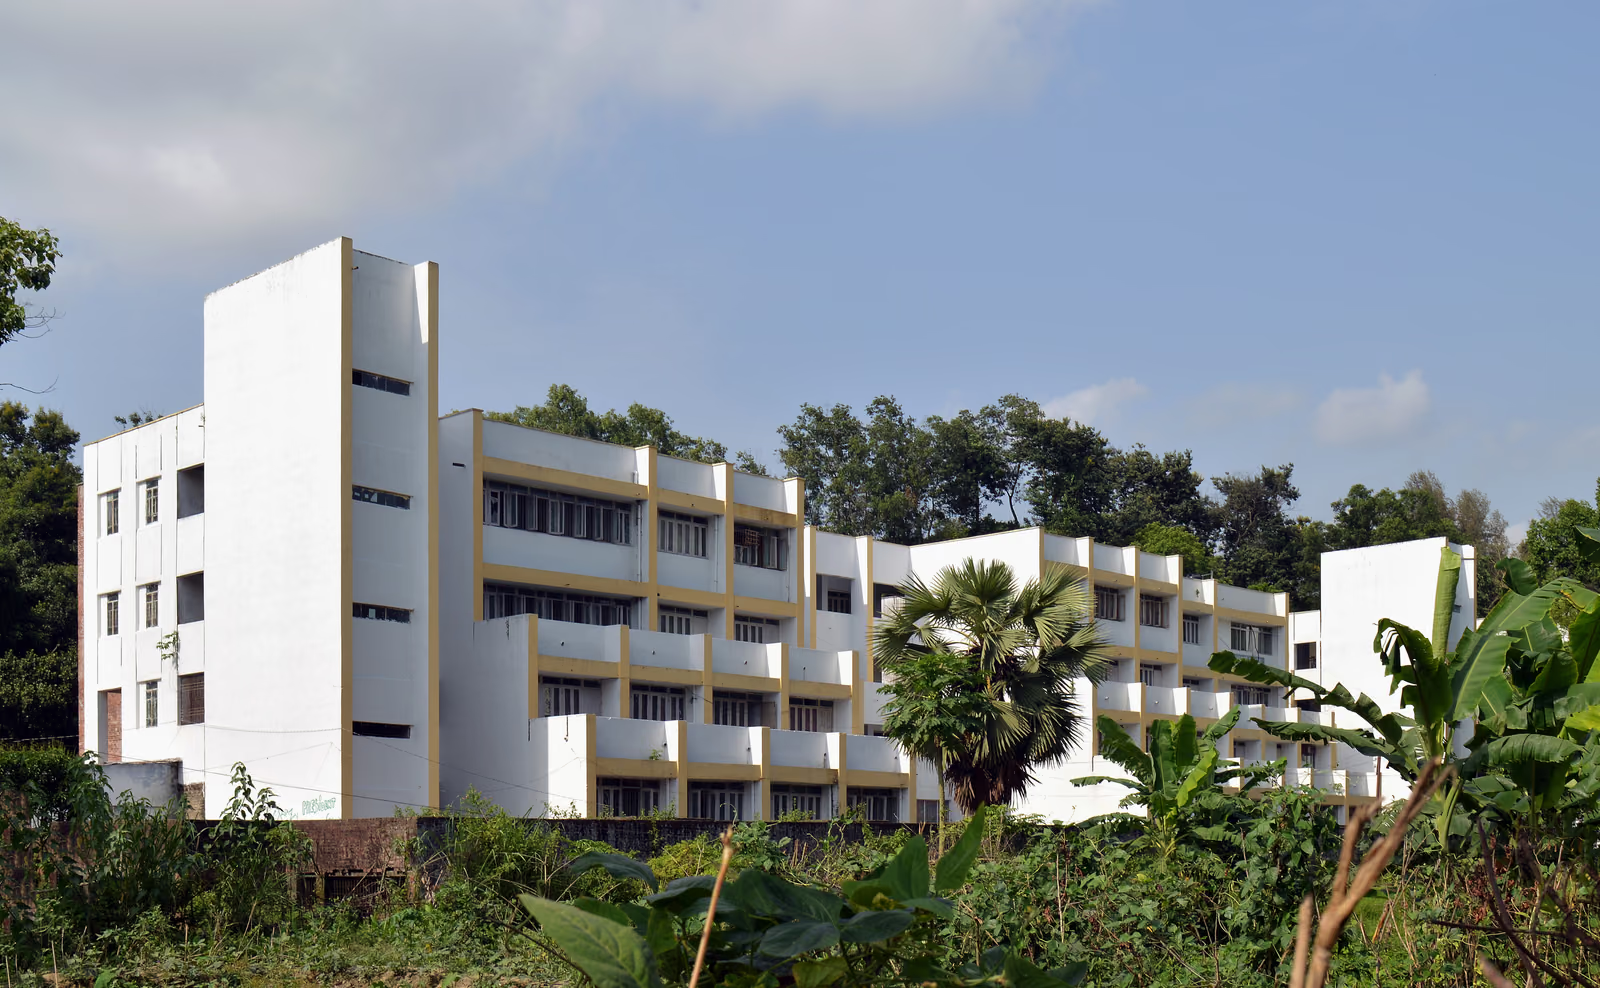
The site was hills, and Islam decided not to flatten them. Between 1965 and 1971 he planned the Chittagong campus so that the buildings sit in the valleys and at the feet of the slopes, never on top of them, and then made each block echo the topography in its own section: every floor steps back from the one below, so that the roof of each storey becomes an open terrace and the whole mass slides down the incline on its columns. Seen from below the buildings read as a graphic of the hillside behind them. He chose brick as the primary material, arguing that Bengal had a brick tradition a thousand years old and that its colour and texture would work against the green. The openings are rectangular and repeated without variation, the massing is staggered, and the language is unmistakably modern with no imported detail at all — the founding statement of an architecture for a country that did not yet exist.
Wikidata Q7895267 · Commons: Faculty of Arts and Humanities at University of Chittagong (15).jpg · Photo: Moheen Reeyad · Licence: CC BY-SA 4.0