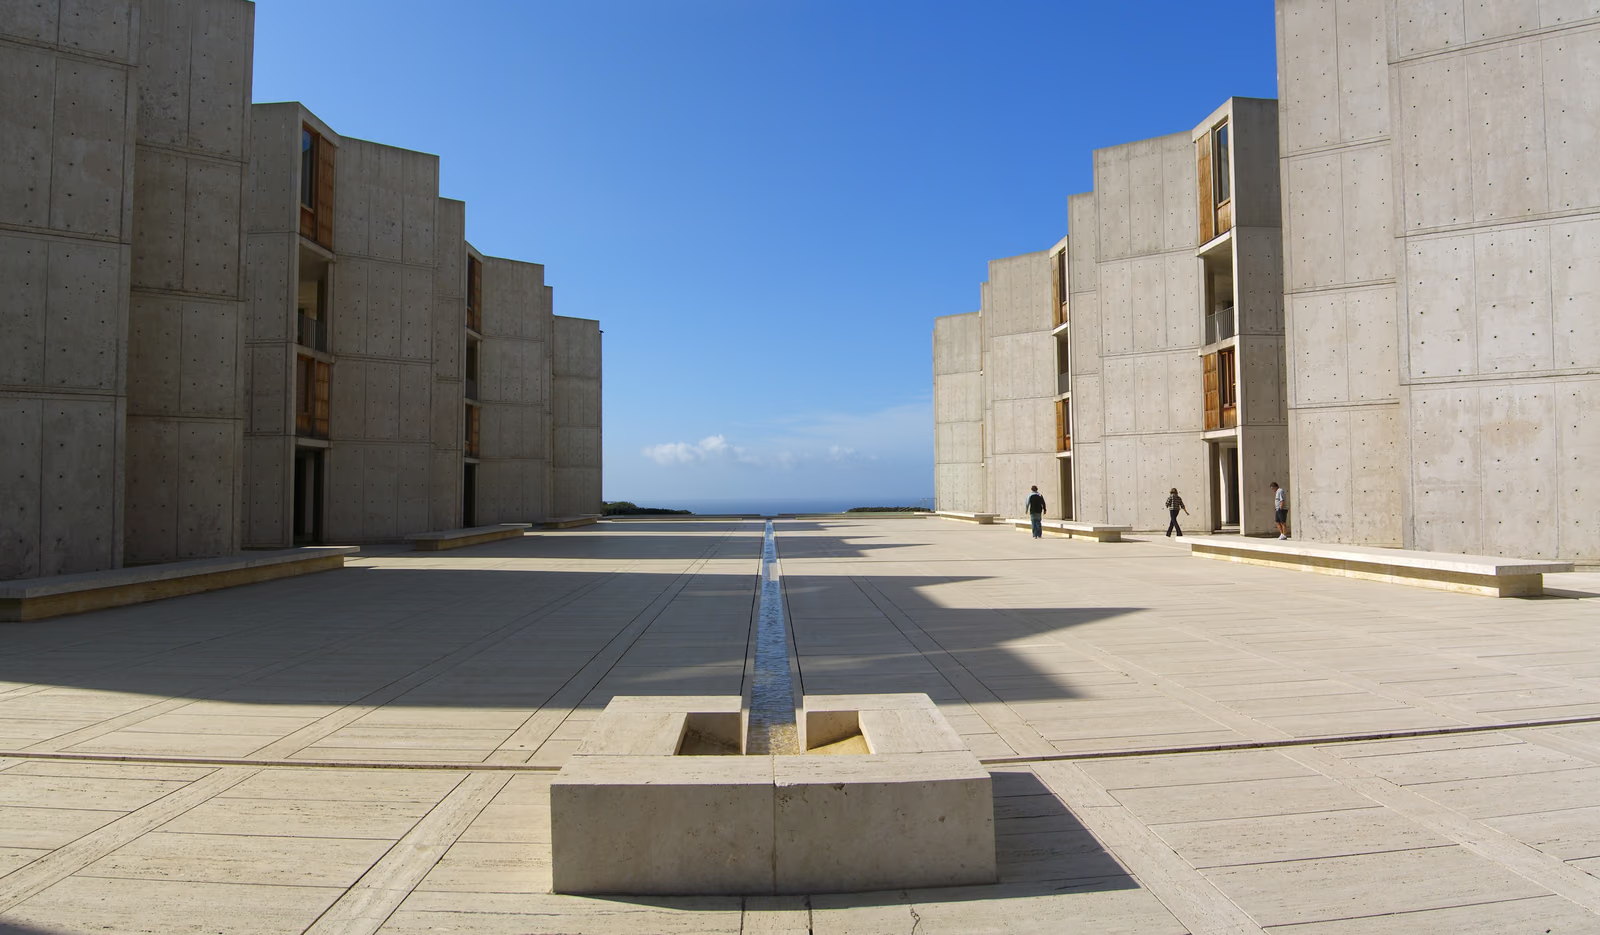
Salk gave Kahn two instructions: laboratories that could be rebuilt without stopping the science, and somewhere he would be willing to invite Picasso. Kahn answered the first by putting a full-height truss floor above every laboratory, so that pipes and ducts could be rerun overhead without touching the benches, and by removing the offices from the labs altogether into separate study towers, each turned forty-five degrees so its teak-framed window catches the Pacific. He answered the second with the court between the two blocks. It was to be a garden until Luis Barragán, brought in to advise, told him to plant nothing: the space should be a plaza, a facade to the sky. What is there instead is travertine, a single narrow channel of water running west, and the horizon. The concrete was poured with volcanic ash and left exactly as the formwork released it, tie-holes and board marks included. The AIA gave the building its Twenty-five Year Award in 1992.
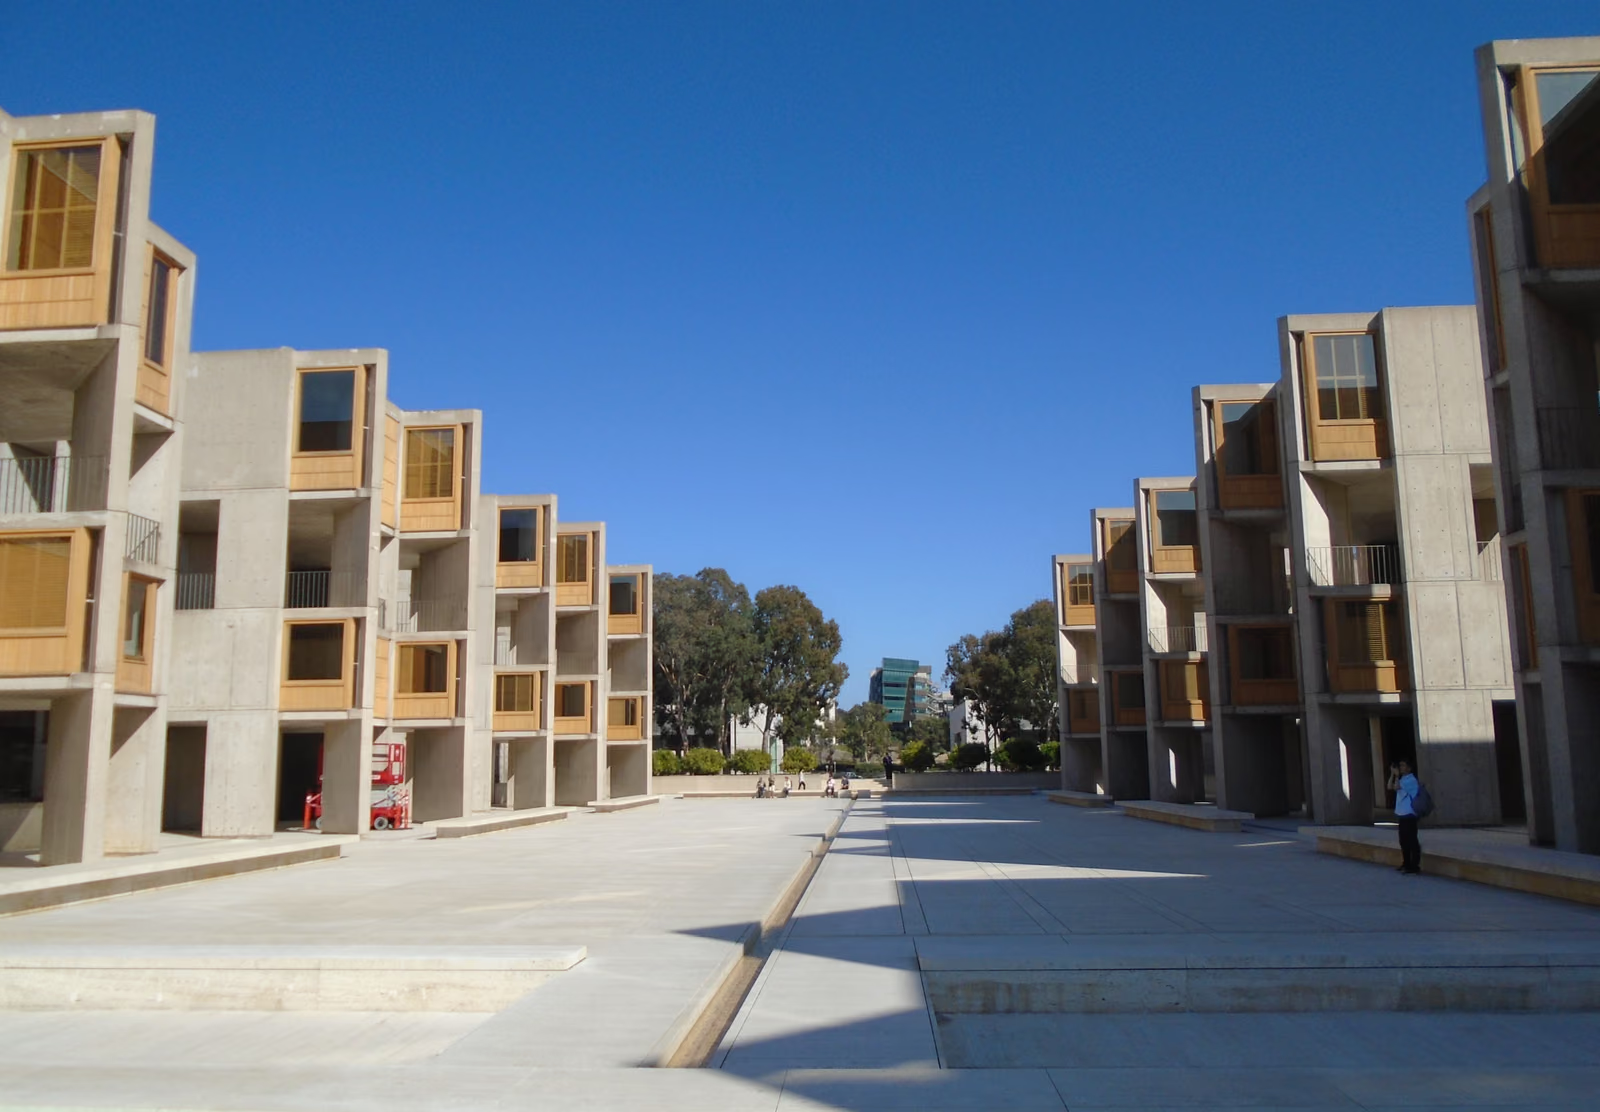
Wikidata Q128635401 · Commons: File:Louis Kahn's Salk Institute - 3040455466.jpg · Photo: Jason Taellious · Licence: CC BY-SA 2.0