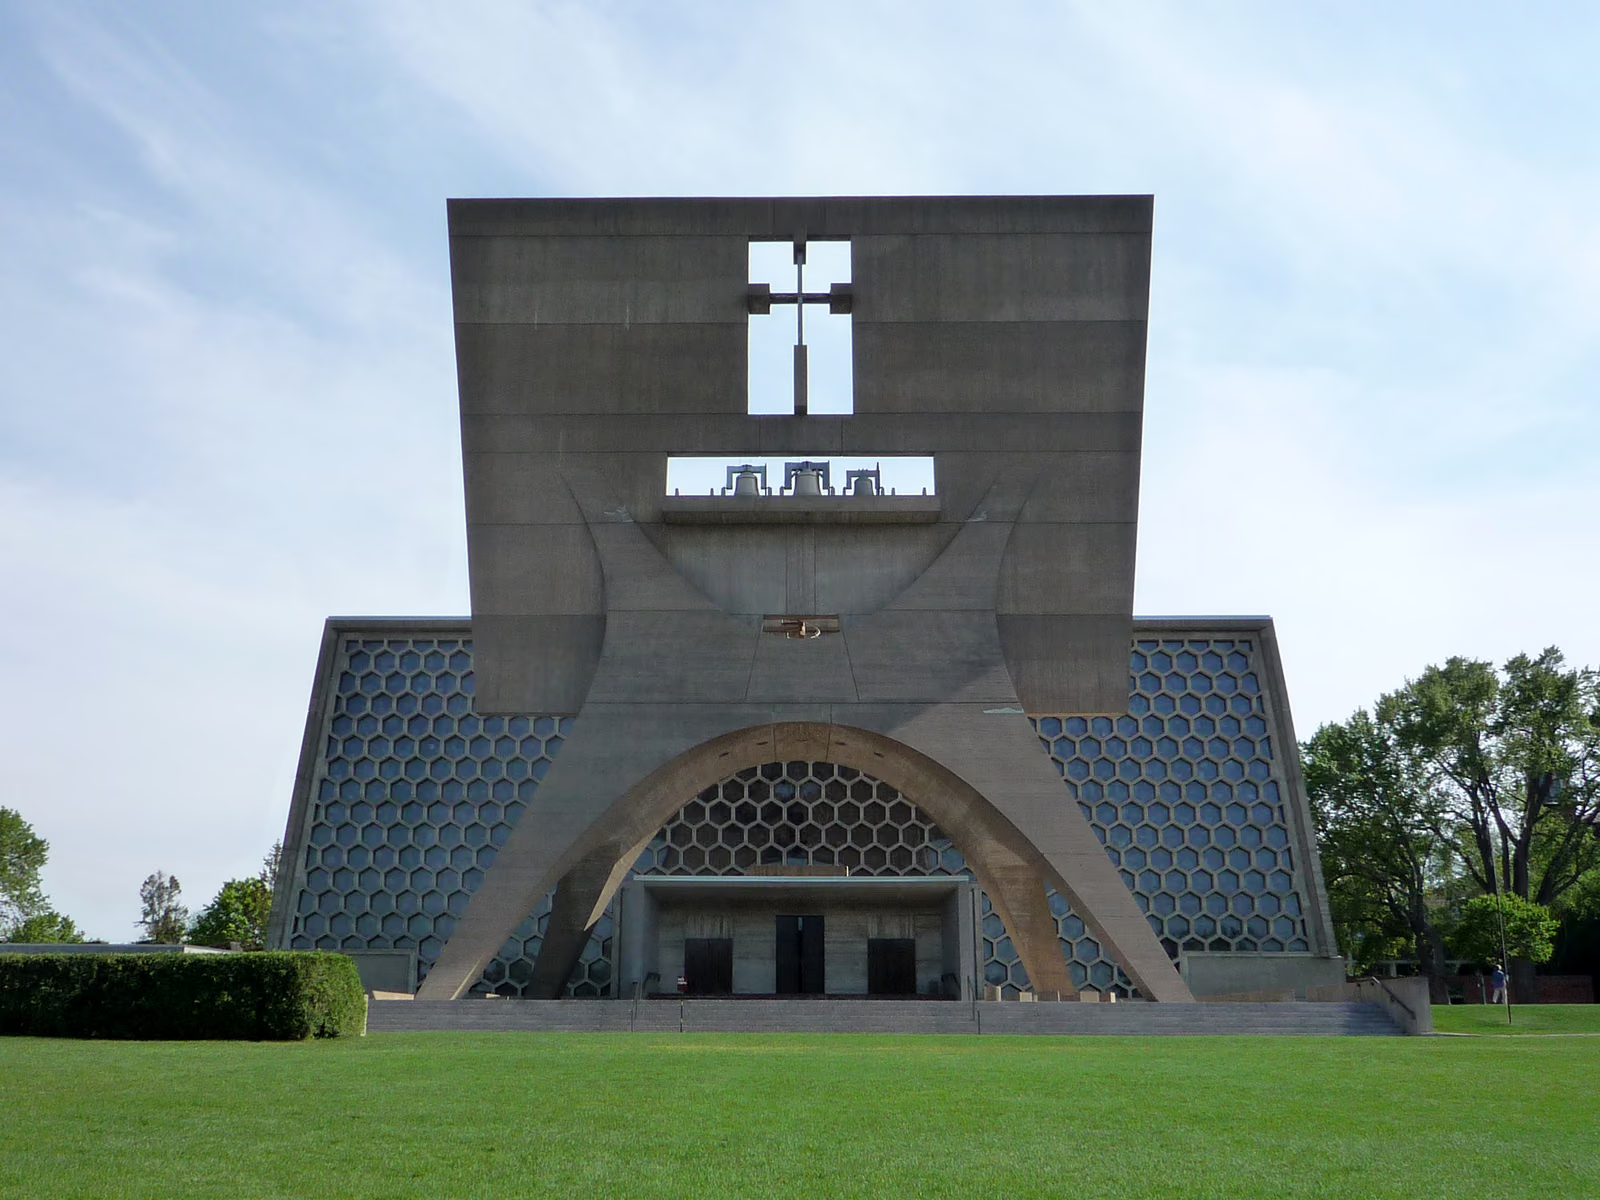
Abbot Baldwin Dworschak wanted a church built to outlast the twentieth century's fashions, and gave Breuer, his recent collaborator on UNESCO's Paris headquarters, a brief with almost no precedent to follow: reformed liturgy had not yet settled on a plan type for an American Benedictine church at this scale. Breuer's design turns the whole building around a single idea, that the bell tower need not sit on the church but in front of it: a freestanding trapezoidal slab, 34 metres tall and shaped by the engineer Pier Luigi Nervi's structural advice, stands clear of the church roof and is punched through with a cross-shaped opening that reads, depending on the light, as either void or symbol. Behind it a honeycomb wall of concrete hexagons, each fitted with a pane of stained glass by the monk-artist Brother Bronislaus Bak, forms the entire north facade and floods the nave with colored light. Monks did much of the concrete work themselves; the church was consecrated in 1961 as the centrepiece of a wider Breuer-designed monastic and university campus, and remains, more than sixty years on, in daily liturgical use.
No Wikidata item · Commons: File:2009-0522-MN-SJU-abbeychurch.jpg · Photo: Bobak Ha'Eri · Licence: CC BY 3.0