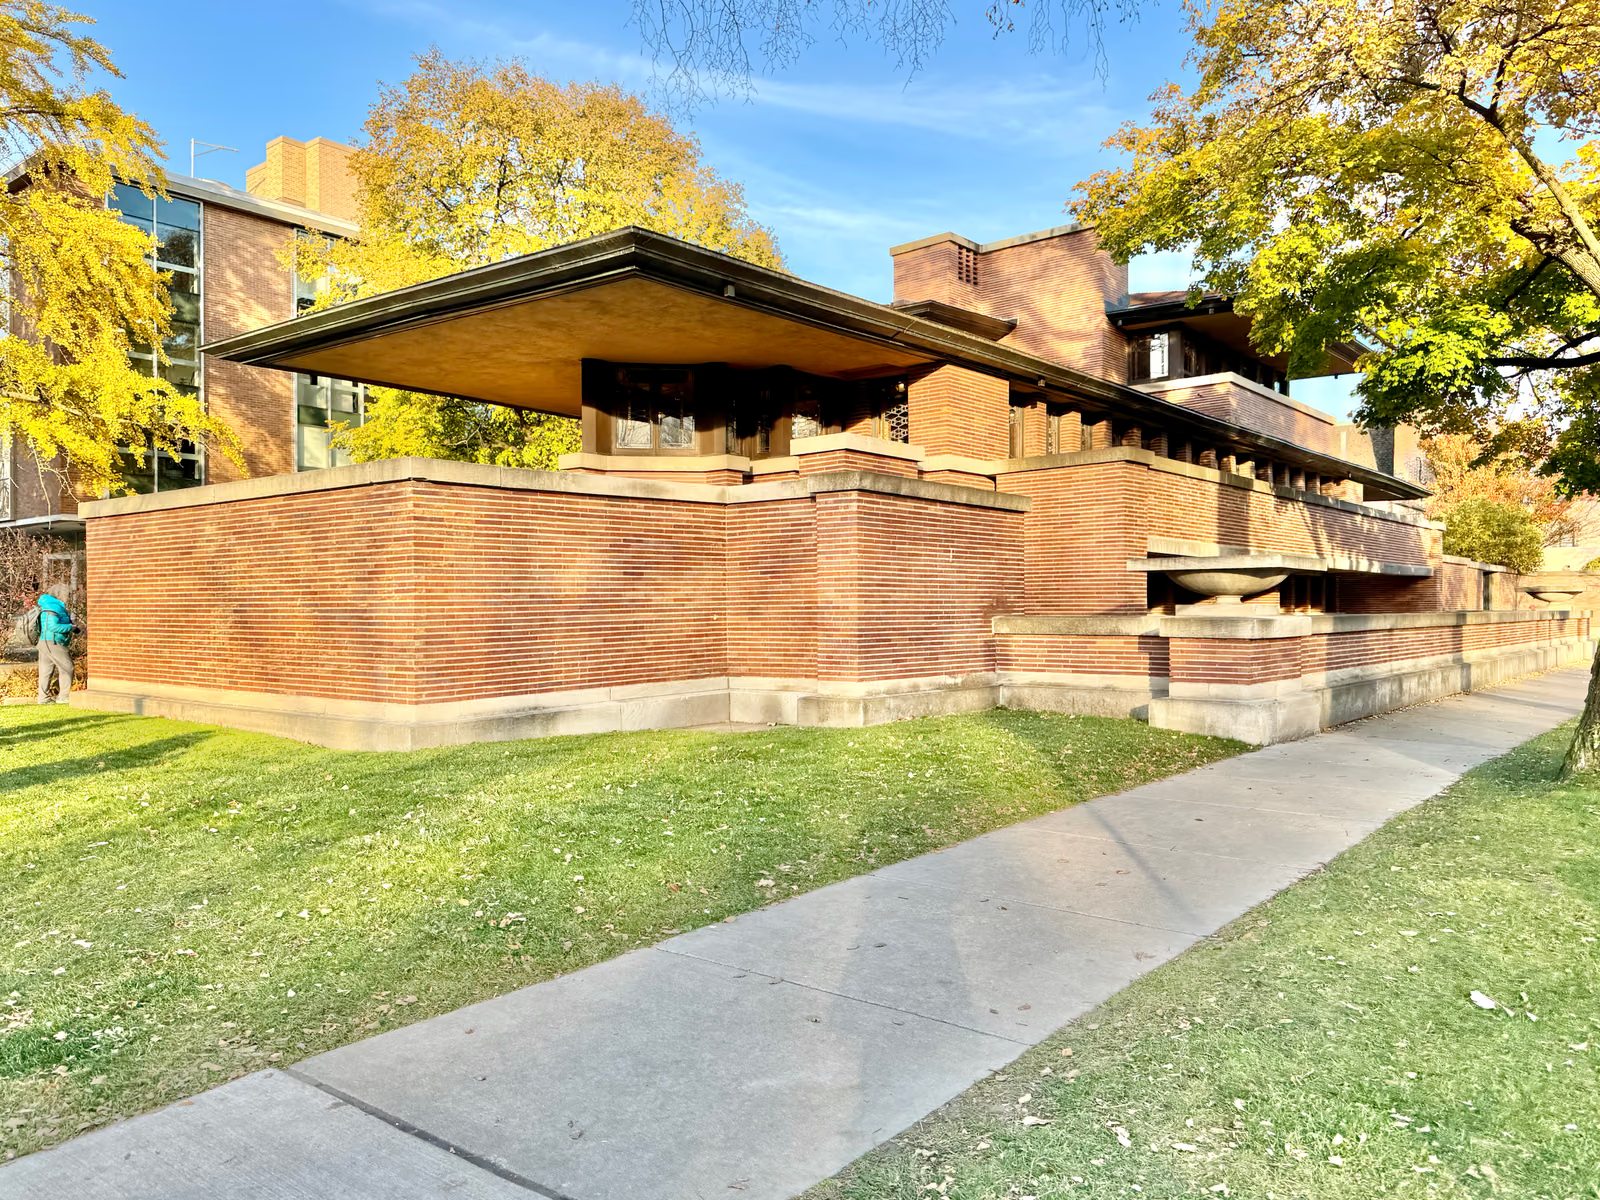
Wright treated the corner lot as a single continuous gesture: brick piers run the length of the house in horizontal bands of long, thin Roman brick he had specially fired, and the roof planes cantilever six metres past their last support with no visible bracing, held instead by steel beams from a nearby foundry hidden inside the parapets. Robie, a bicycle-and-motorcycle manufacturer, asked for a fireproof house where he could watch the street without being watched from it, and Wright obliged with a raised, glazed living floor screened by rows of leaded art-glass windows in twenty-nine geometric patterns, no two panels quite alike, and by deep overhangs that keep the low winter sun in and the high summer sun out. Robie lost the house to bankruptcy within a year of moving in. Chicago Theological Seminary, which acquired the site later, twice scheduled it for demolition, in 1941 and 1957, and was stopped both times by public campaigns that Wright himself joined; the University of Chicago has owned it since 1963, and a restoration finished in 2019 replaced the roof and re-leaded the art glass.
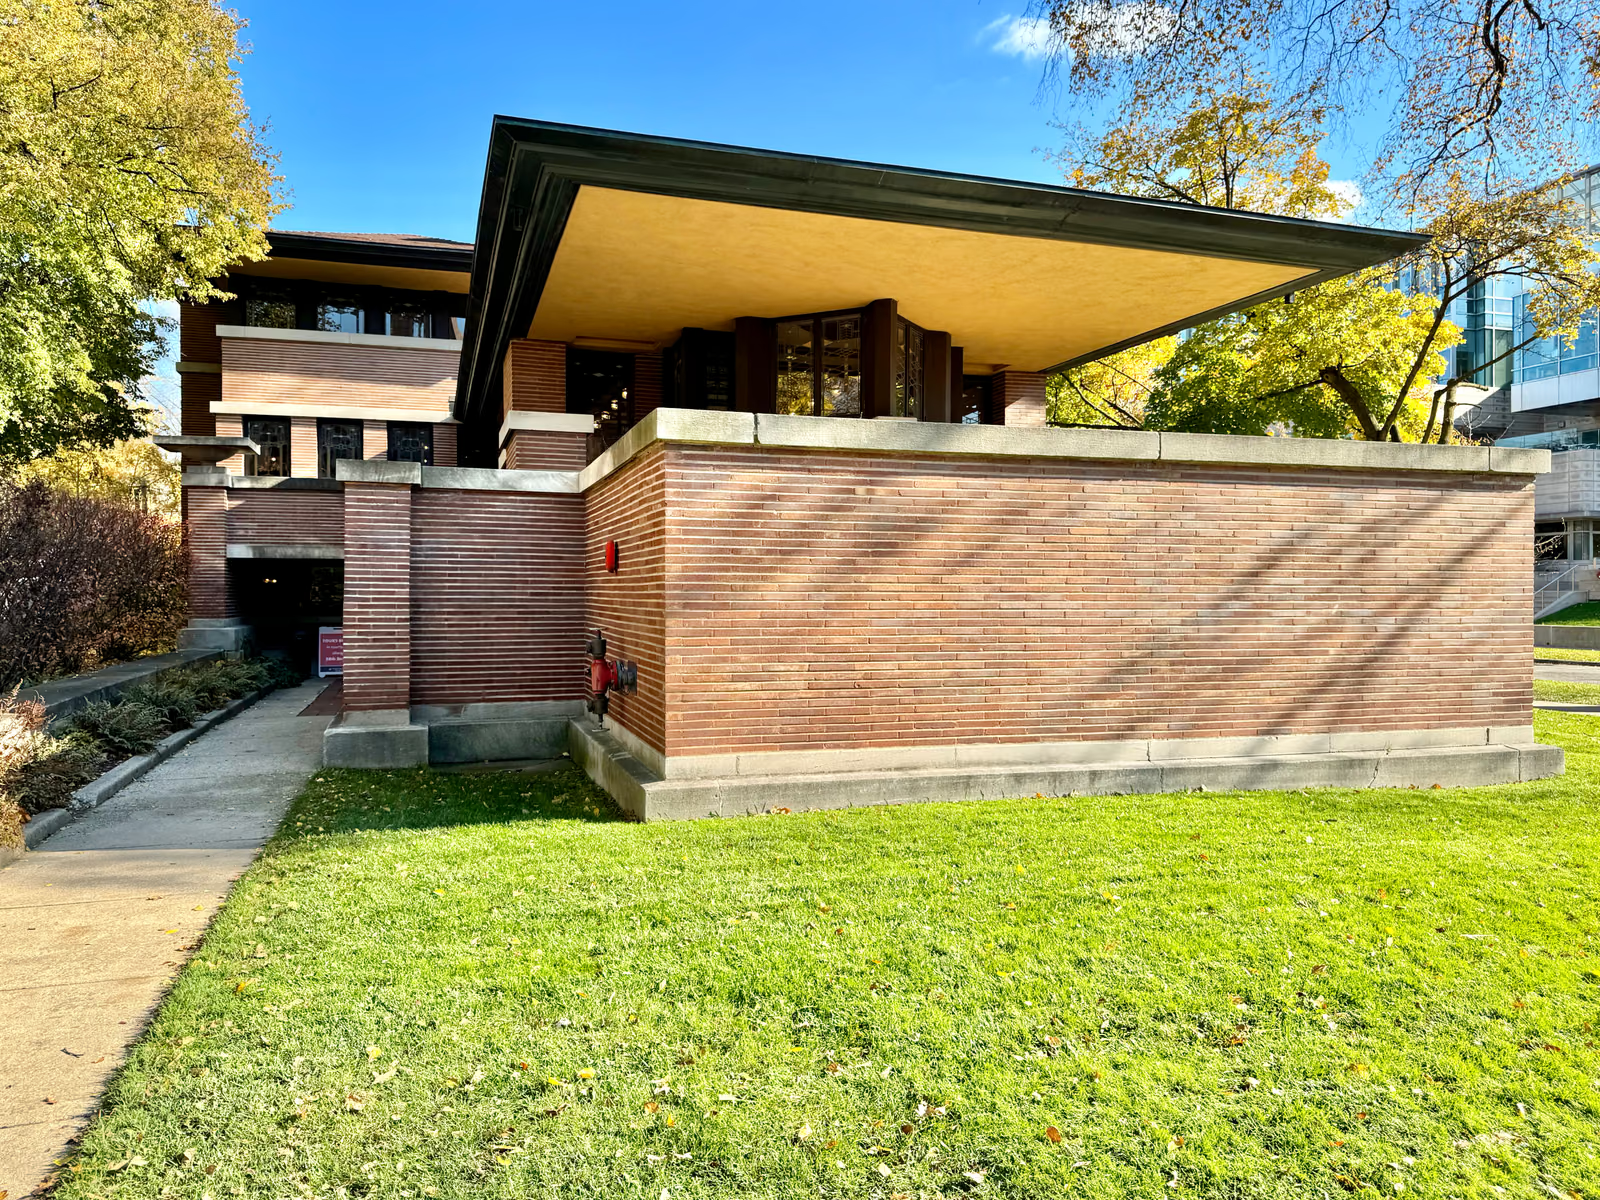
Wikidata Q929965 · Commons: File:Frederick C. Robie House, Woodlawn Avenue and 58th Street, Hyde Park, Chicago, IL.jpg · Photo: Warren LeMay · Licence: CC BY-SA 2.0