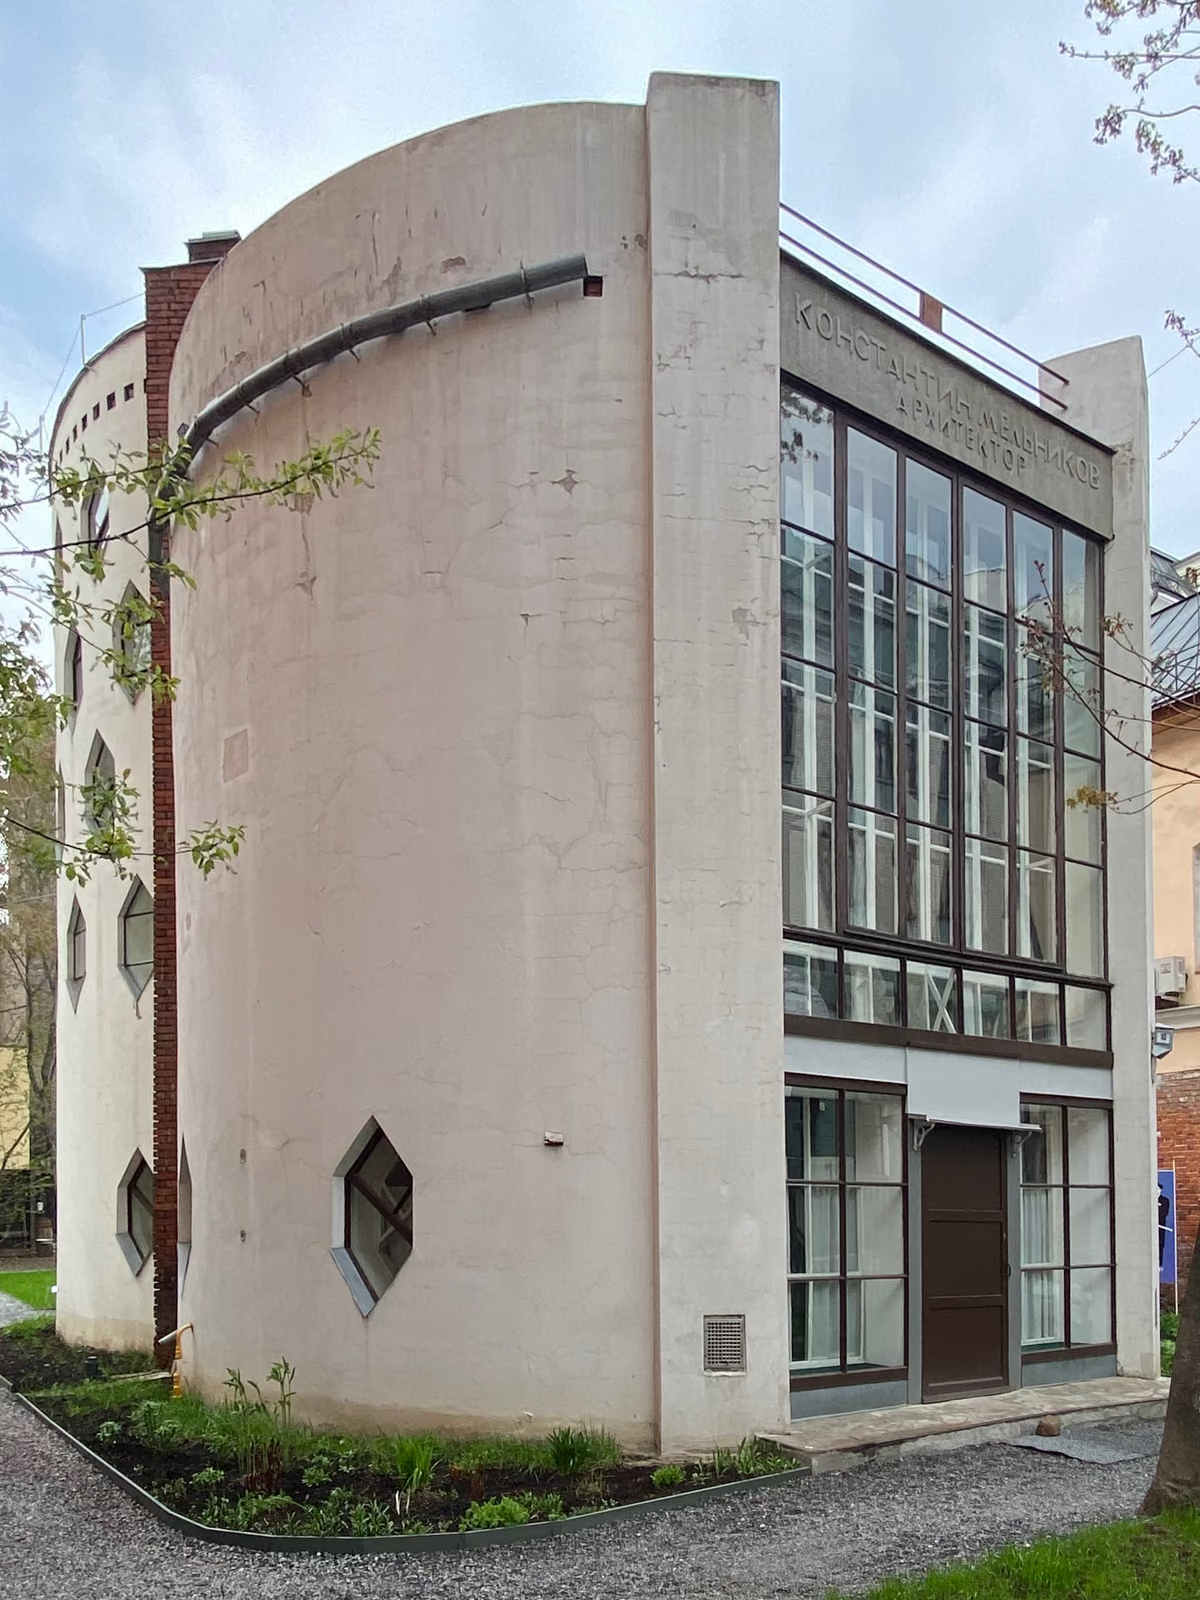
A one-family house in the middle of Moscow, built in the years when private building had all but stopped, and the only such commission Melnikov ever had — from himself. He set two brick cylinders overlapping by about a third of their diameter, so the plan is a figure of eight and every room is a segment of a circle. The walls carry themselves: bricks laid in a diagonal net leave two hundred hexagonal openings, of which sixty were glazed and the rest packed with rubble and rendered over, allowing windows to be added or closed without touching the structure. The front cylinder is cut open by a two-storey sheet of glazing carrying his name and the word ARCHITECT; the rear one is pierced by rows of hexagons and lights a studio with no shadowed corner. He finished it before he was forty. Nothing else of his was built after 1936, and he lived in the house until his death in 1974.
Wikidata Q4165336 · Commons: File:Melnikov House, May 2021.jpg · Photo: Paulkuz · Licence: CC BY-SA 4.0