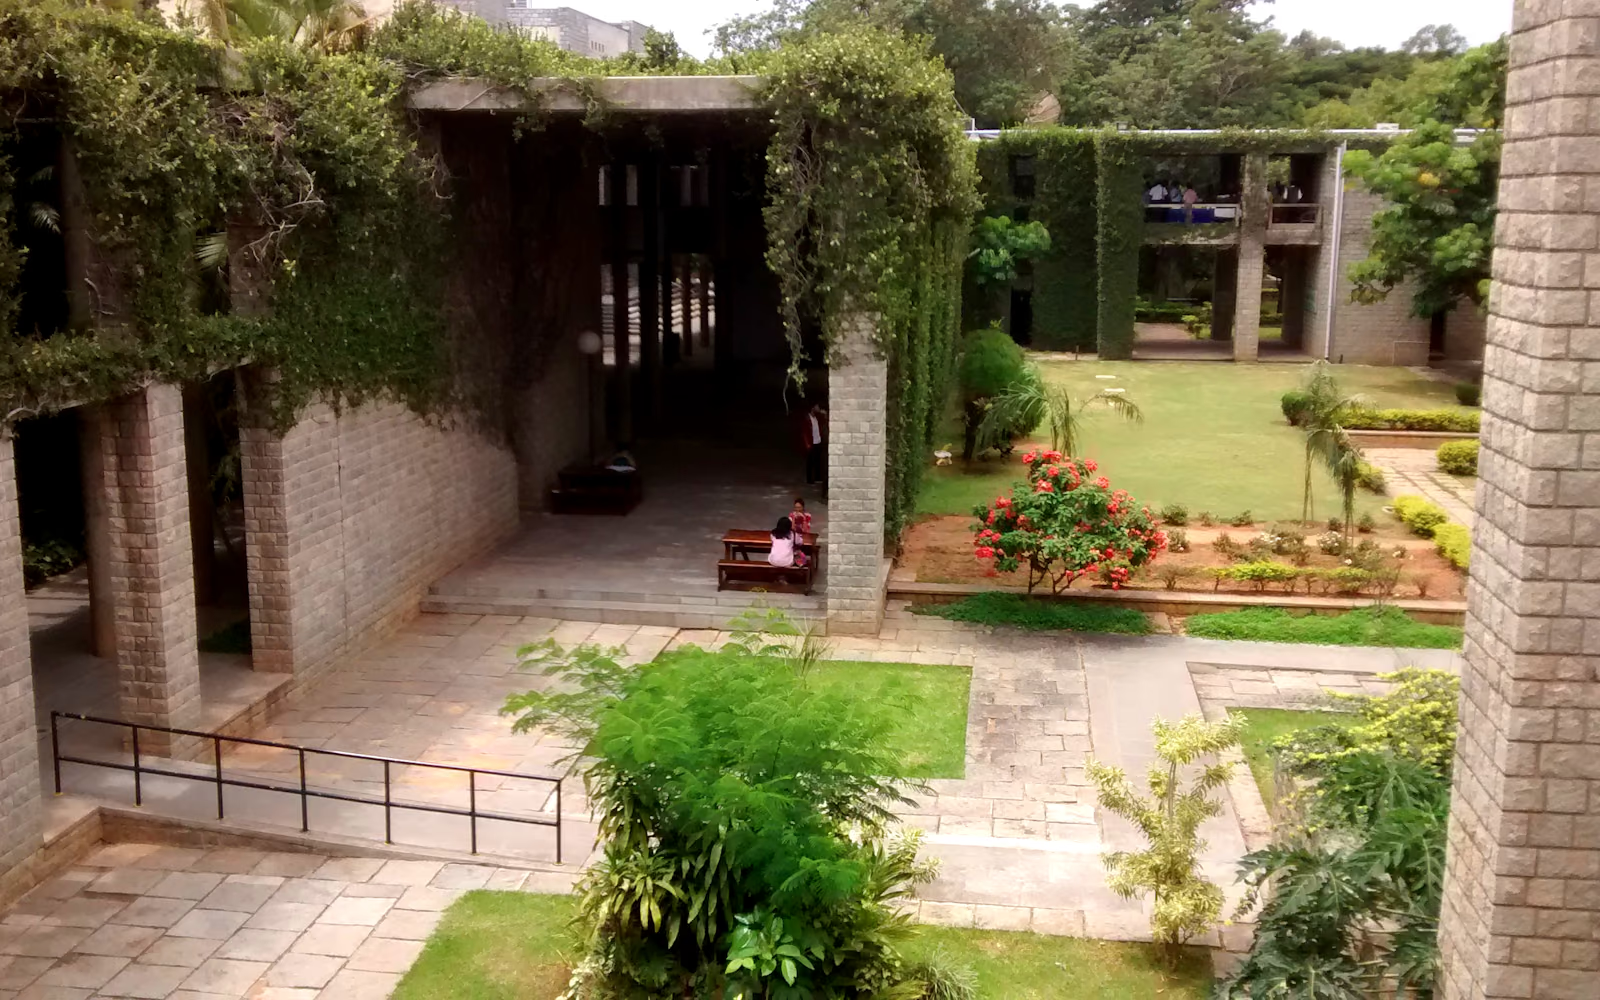
Doshi looked at Fatehpur Sikri and took from it a lesson about corridors. Rather than a building with rooms off a passage, IIM Bangalore is a ladder of parallel blocks strung along covered pedestrian streets, and the streets are the architecture: they widen and narrow, open to courts and gardens, and are roofed in alternating stretches of concrete pergola and glazed skylight, so the light through them shifts hour by hour and never twice the same. Everything is faced in rough local granite laid in courses, warm and slightly coarse to the hand, and the creepers were planted from the start to grow across the pergolas. There is no facade in the usual sense and no front door of consequence; the section, not the elevation, does the work. Designed from 1977, with the original scheme complete by 1983 and construction continuing to about 1985.
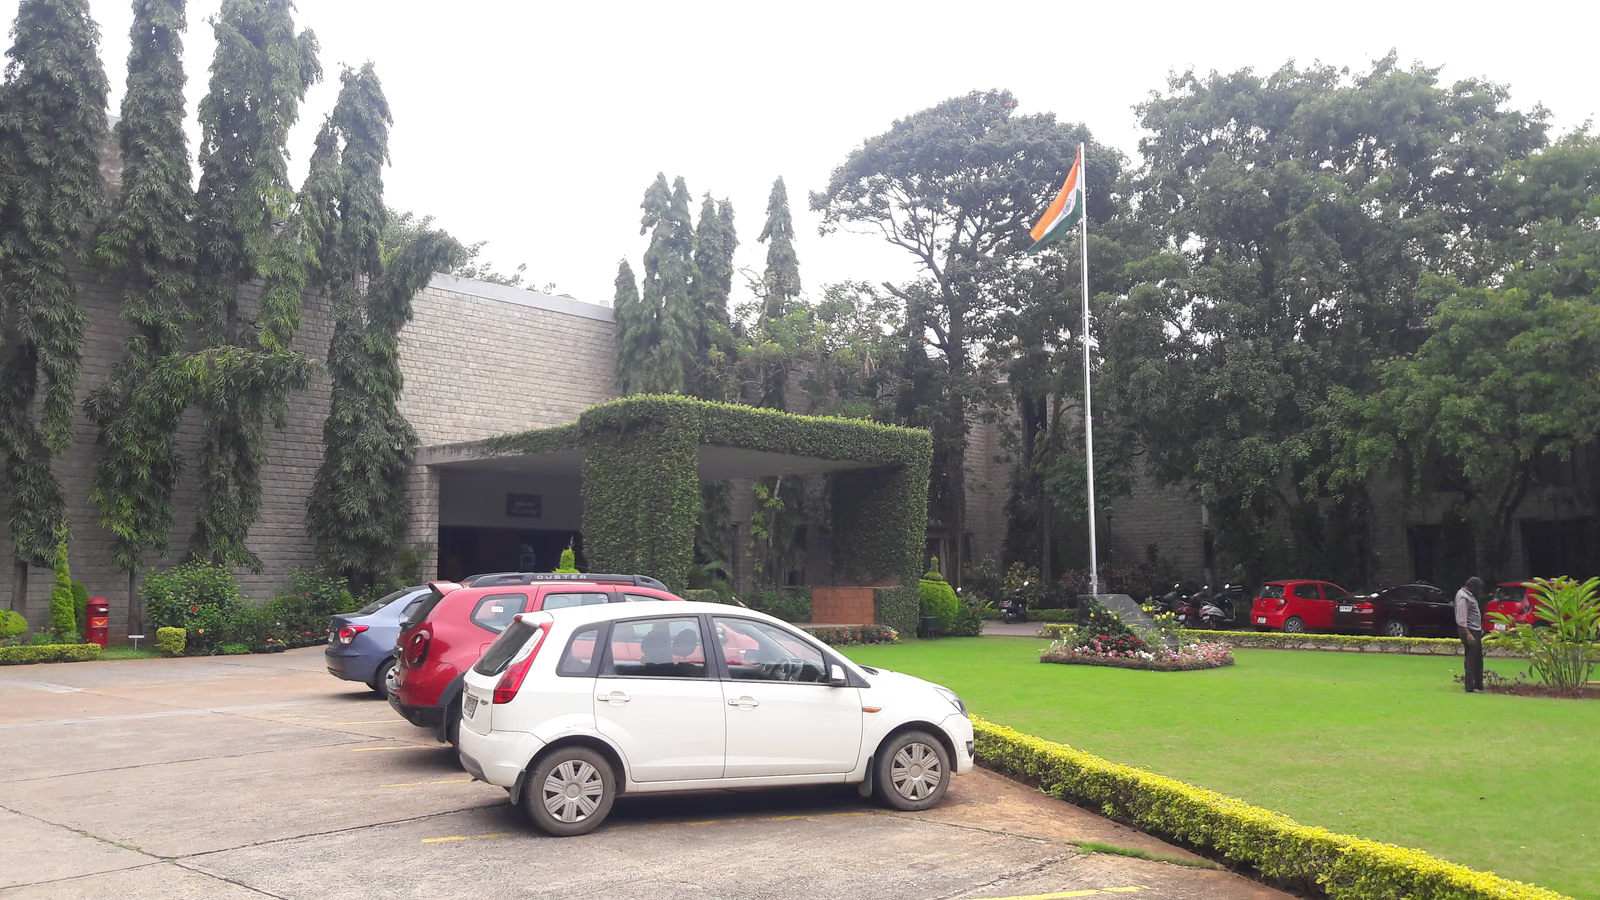
Wikidata Q46021 · Commons: Indian Institute of Management Bangalore, Central Pergola in 2015.jpg · Photo: Burhan.nameer · Licence: CC BY-SA 4.0