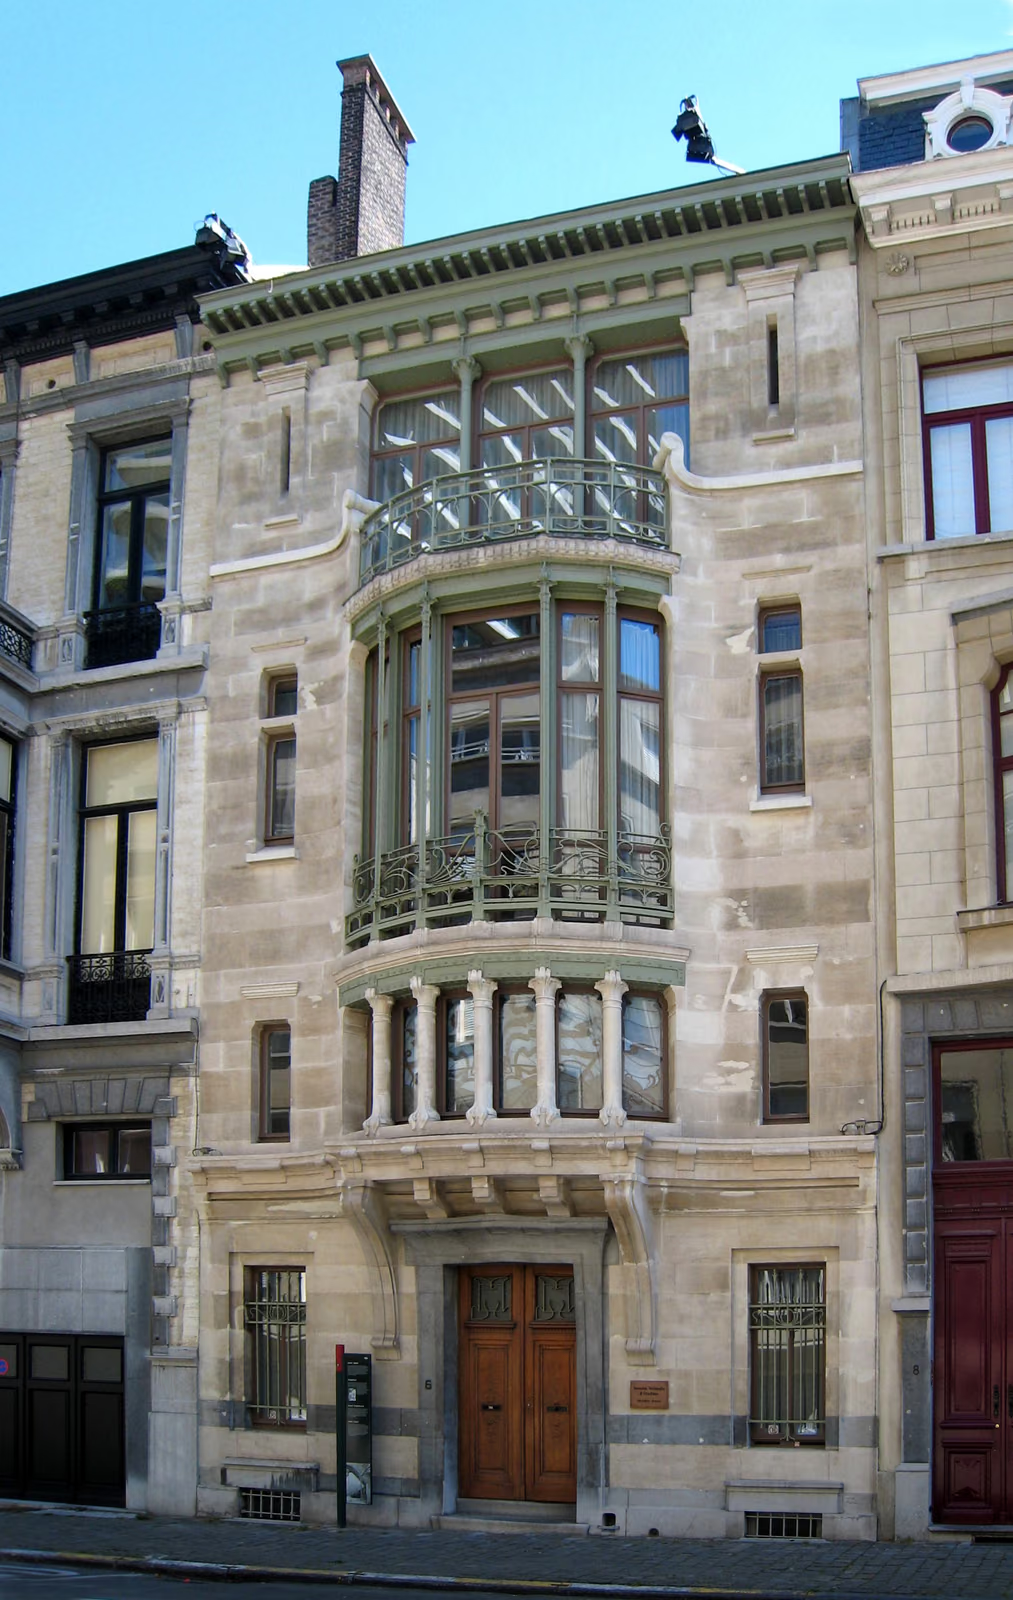
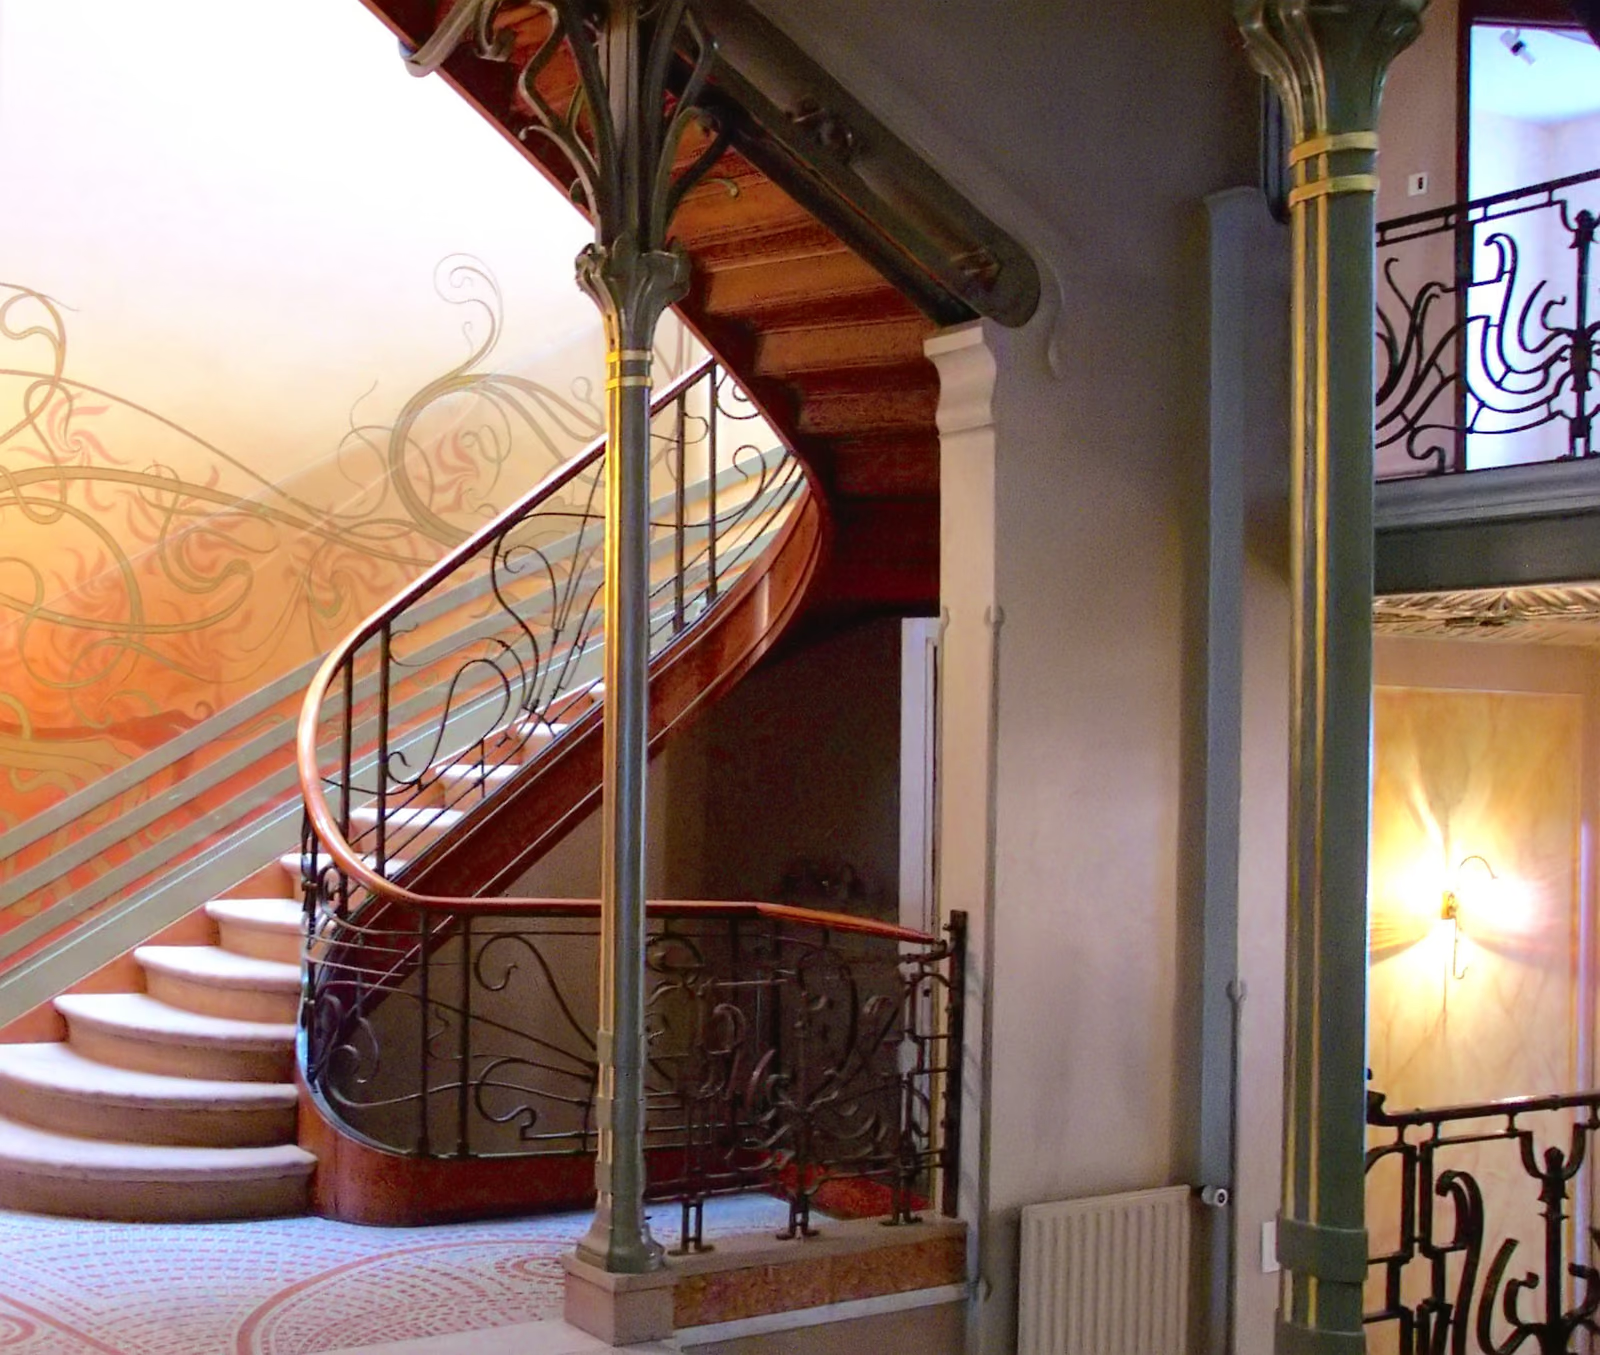
The Brussels town house of the 1890s was a fixed thing: a narrow deep plot, three rooms in a row down one side, a corridor and stair on the other, and a dining room in the middle with no window. Horta broke it by treating the middle of the plot as a lit void. He put a steel-framed, top-lit hall where the dark room used to be, wound the stair around it, and let the floors step in half-levels so that the house has no single storey height. The iron is left visible and turned decorative: slender columns whose capitals spray into painted tendrils that run on across the mosaic floor and the wall stencilling, so structure and ornament are the same drawing. Émile Tassel, a scientist and university professor, wanted somewhere to give lectures, and got a house organised around the act of looking upward. It was listed in 1976 and inscribed by UNESCO in 2000.
Wikidata Q1881679 · Commons: File:Victor Horta Hotel Tassel.JPG · Photo: Karl Stas · Licence: CC BY-SA 3.0