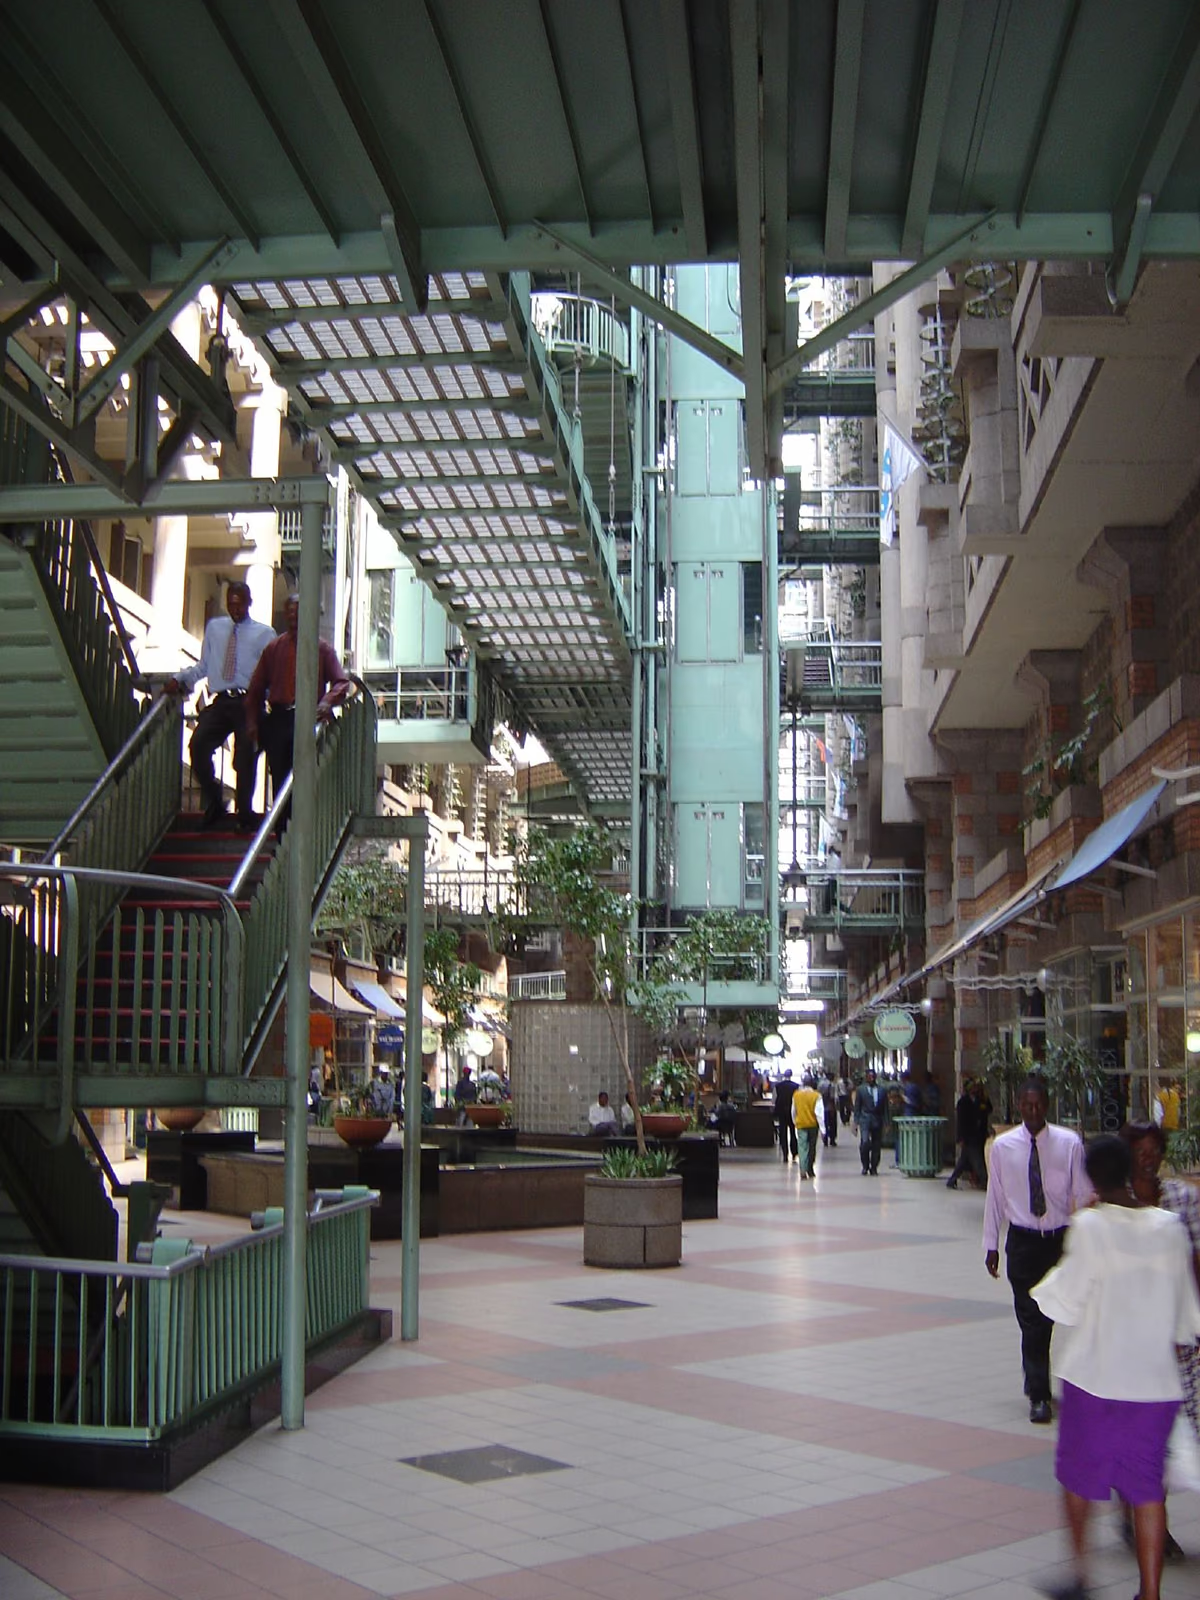
Mick Pearce and the engineers of Arup set out to build a large office and retail block in Harare with no air conditioning at all, and did. Eastgate is two nine-storey ranges facing each other across a glazed atrium, linked by skyways hung on cables. Between them run forty-eight brick flues. At night, when Harare’s altitude drags the temperature down, fans draw cool air through the hollow floors and charge the concrete with it; through the day that mass takes the heat out of the offices and the flues exhaust it at roof level. The model was the termite mound, used as engineering rather than as metaphor. Arup’s simulations set the rest of the rules: no direct sun on the external walls, glazing under a quarter of the north face, windows sealed and treated as light filters. The building uses about a tenth of the ventilation energy of a comparable conditioned block, and its masonry patterning refers to the stone walling at Great Zimbabwe.
Wikidata Q1278256 · Commons: File:Zimbabwe Harare Eastgate Shopping Mall.jpg · Photo: Gary Bembridge · Licence: CC BY 2.0