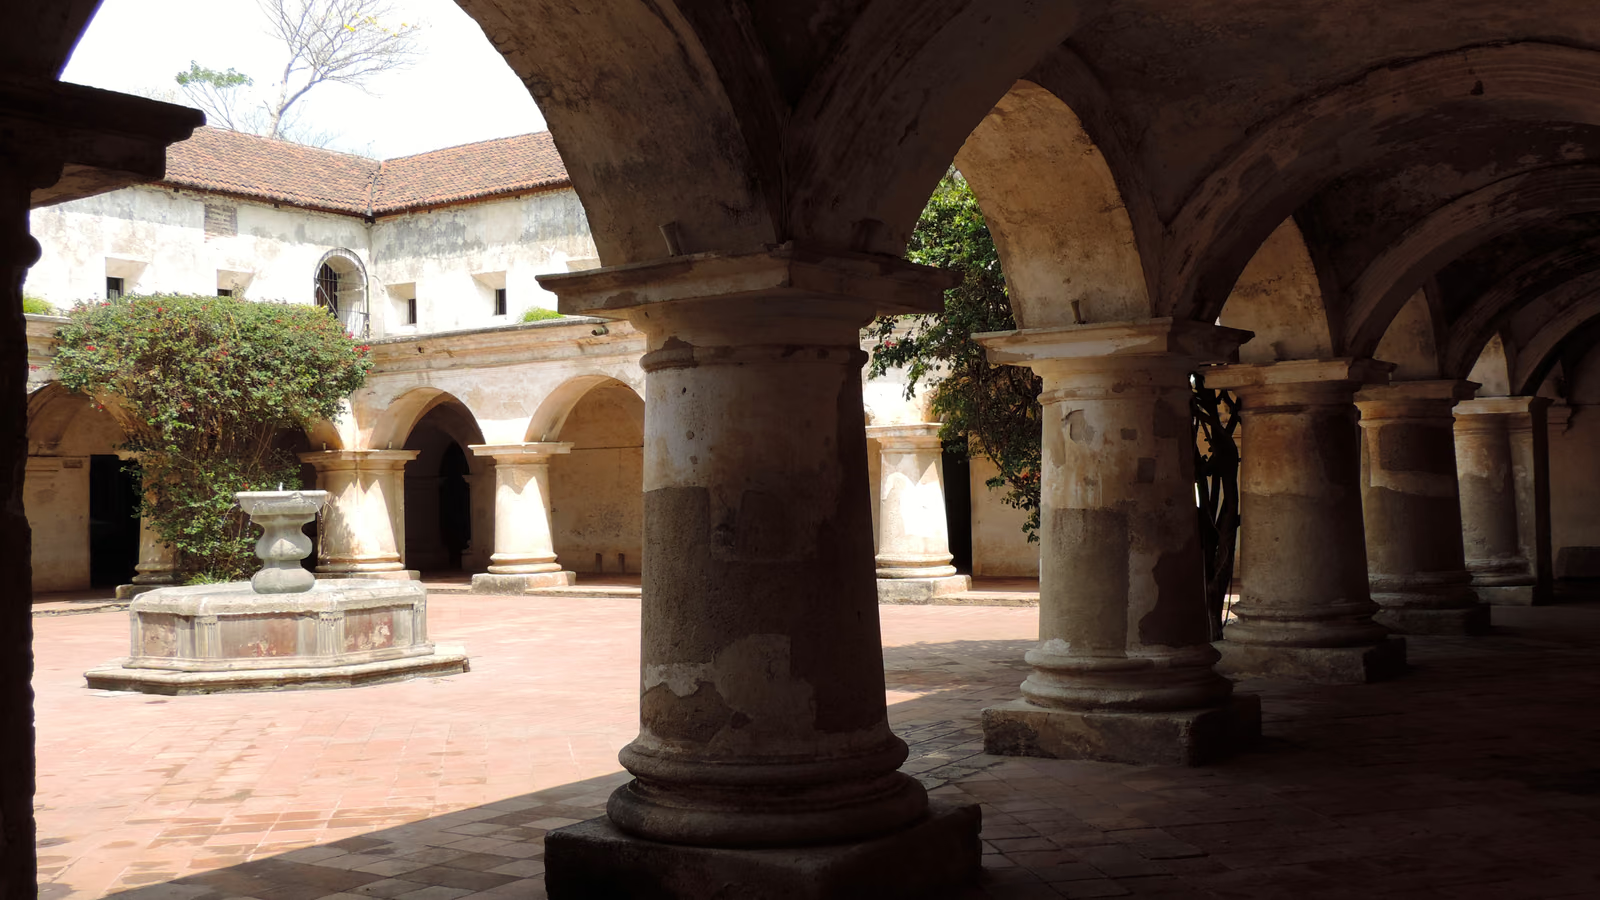
Begun in 1731 and consecrated in 1736 under the supervision of Diego de Porres, this was the last convent founded in Santiago de los Caballeros and the most inventive. Everything about it is shaped by the fact that the city had been shaken repeatedly since the sixteenth century: walls are enormously thick, arches spring low from columns broad enough to be mistaken for piers, and ornament is confined to the stone-worked church front, a treatment shared only with the Escuela de Cristo. Behind the cloister stands the "torre del retiro", a circular court ringed by eighteen cells each with its own privy and study, which has been called the first apartment building in the Americas; the vault beneath the novitiate is carried on one mushroom-headed column three metres in diameter. After the Santa Marta earthquakes of 1773 the community moved to the new capital and the buildings were sold, drying coffee and housing a dye works before restoration began in the 1940s.
Santiago de los Caballeros was a colonial capital twice relocated after Kaqchikel uprisings and a lahar, and its grid was laid out to centralise Spanish authority over what the record describes as the seventy-three surrounding Indigenous villages and subordinate townships that sustained it. The Capuchin convent belongs to that system: it was licensed by the crown, and its novelty — dropping the dowry requirement that had barred poorer young women from religious life — was a reform inside a colonial church, not outside it. The line of master builders is itself part of the picture. Diego de Porres was the natural son of Joseph de Porres, a mestizo of Santiago who held the same office of maestro mayor before him, so the architecture of the Spanish capital of Central America was designed for two generations by a family of mixed descent formed on its own building sites.
Wikidata Q5116750 · Commons: File:Kapuzinerkonvent Antigua, Guatemala-2.JPG · Photo: Willyman · Licence: CC BY-SA 4.0