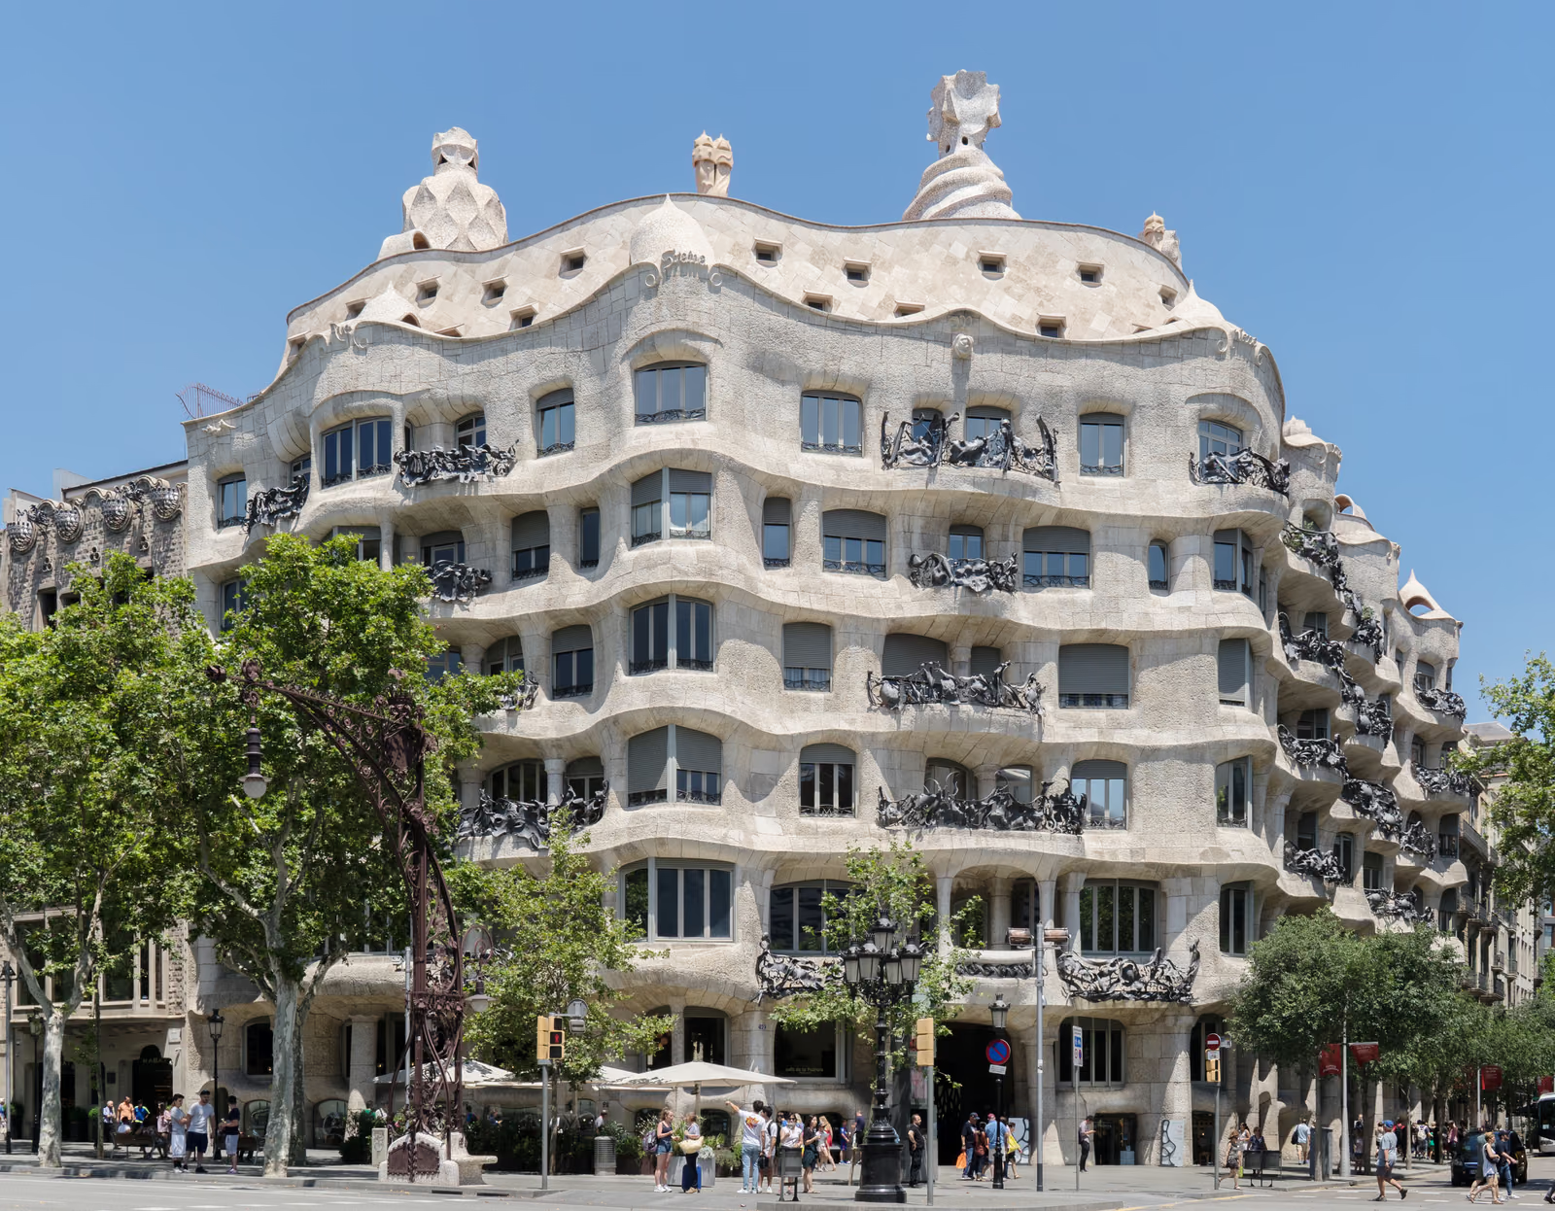
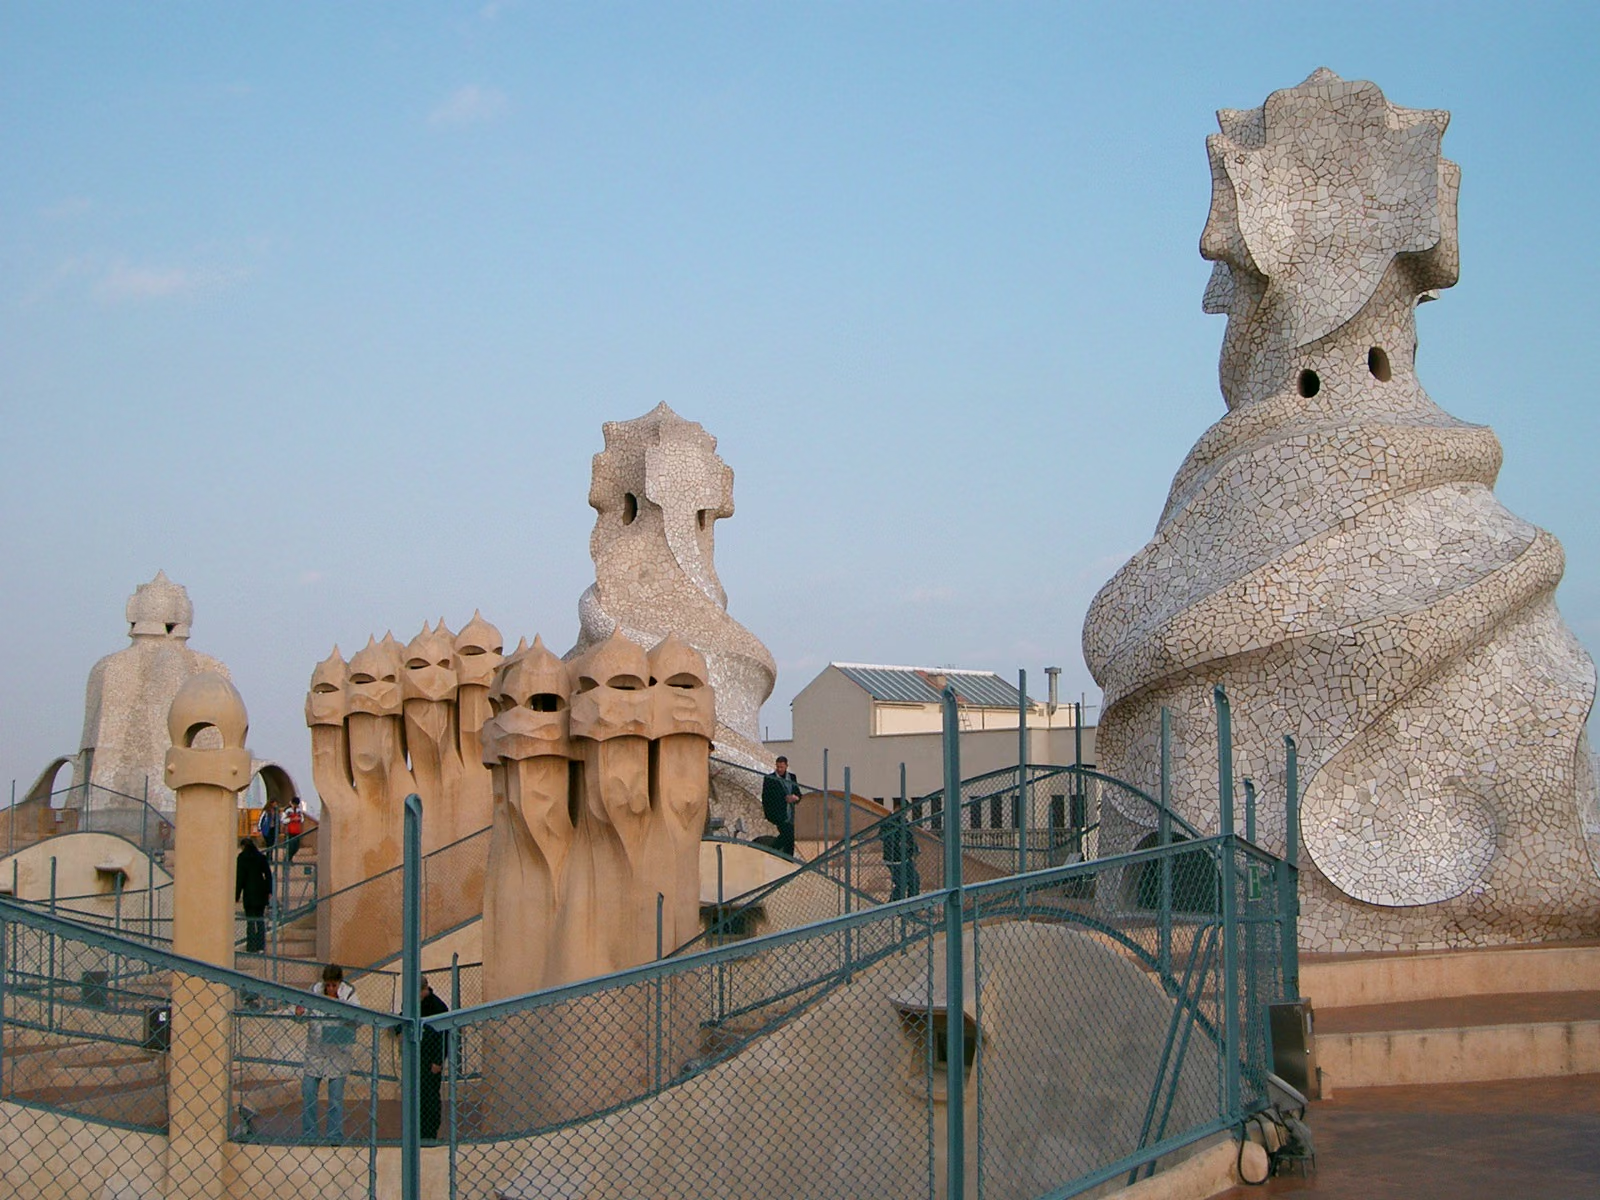
Barcelona nicknamed it La Pedrera, the quarry, and did not mean it kindly. Gaudí’s last private commission, built between 1906 and 1912 for Pere Milà and Roser Segimon, exceeded the height and volume the Eixample bylaws allowed and spent years in dispute with the city; Segimon disliked the result and stripped much of Gaudí’s interior work after her husband’s death. The technical argument is more radical than the surface. The undulating Garraf and Vilafranca limestone front carries no load: it hangs from steel beams tied back to a frame of iron and stone columns, so that every apartment plan is free and can be rearranged, and the two courtyards let daylight to the centre of a deep block. Wrought-iron balconies attributed to Josep Maria Jujol are fixed to it like seaweed. The attic is a run of 270 brick catenary arches, and the roof terrace turns stairs and ventilation shafts into helmeted figures. UNESCO inscribed it in 1984.
Wikidata Q207870 · Commons: File:Casa Milà, general view.jpg · Photo: Thomas Ledl · Licence: CC BY-SA 4.0