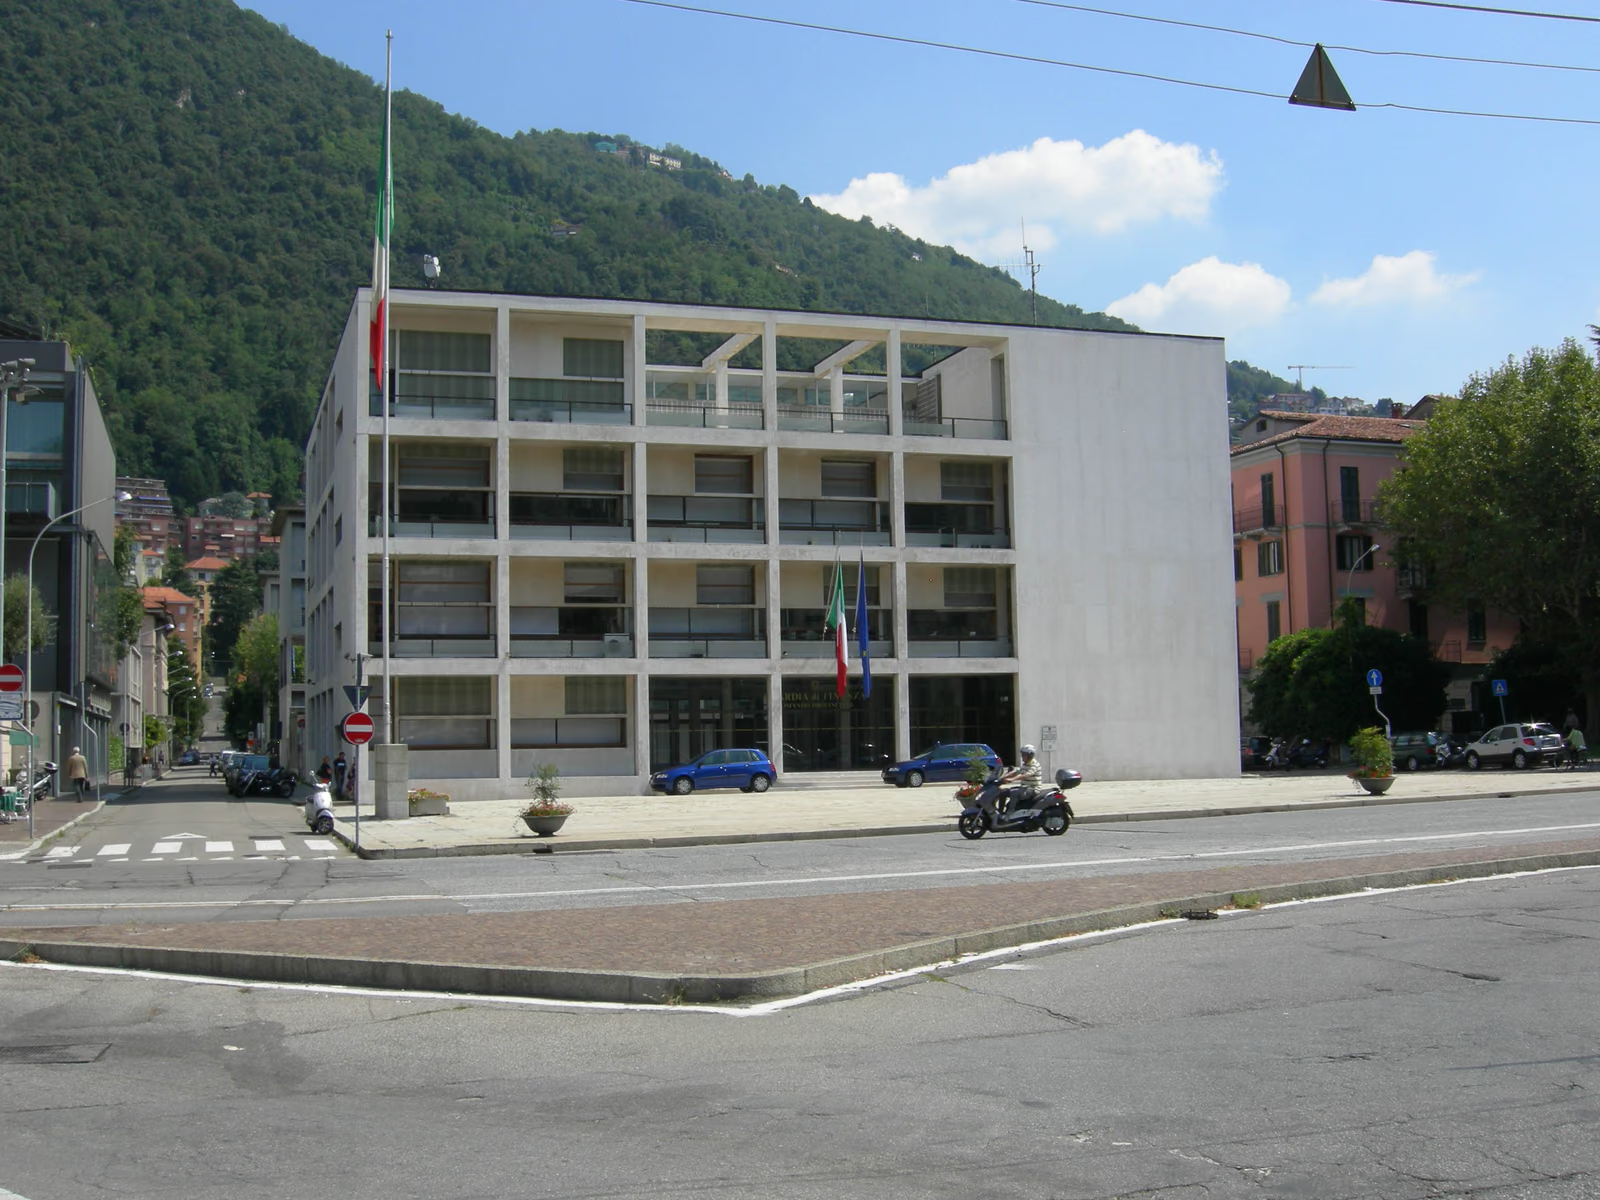
Terragni set himself a geometric constraint and held to it: a square plan roughly 33 metres on a side, rising exactly half that height, so the building is half a cube. Within it a reinforced-concrete grid is left legible on all four elevations and then treated differently on each — bays are glazed, recessed into loggias, or simply left empty — so the same structure reads as solid on one front and as a cage on another. The marble facing is Botticino, thin and flush, deliberately not the rusticated stone that Italian public architecture of the 1930s otherwise favoured. Inside, a covered courtyard replaces the traditional atrium, and eighteen glazed doors were designed to open at once so that the assembly hall and the square became one space. It was inaugurated in 1936 as the provincial headquarters of the National Fascist Party. The Superintendency listed it as heritage of great historical and artistic interest in 1986.
The building was commissioned, paid for and used as the provincial headquarters of the National Fascist Party, and it stands on what was then Piazza Impero, now Piazza del Popolo; Terragni had been a party member since 1928. The glazed entrance hall and the eighteen doors that opened onto the square were designed for party assembly, and the interior originally carried a photomontage by Terragni celebrating the regime. After the fall of Fascism in 1945 the building passed to the parties of the National Liberation Committee, and since 1957 it has housed the provincial command of the Guardia di Finanza. It was listed as heritage of great historical and artistic interest by the Superintendency in 1986, and it is studied as a canonical work of Italian Rationalism and as a purpose-built instrument of a one-party state at the same time; the two facts are not separable.
Wikidata Q2719120 · Commons: File:Casa del Fascio (Como) 02.jpg · Photo: Nicola Quirico · Licence: CC BY-SA 4.0