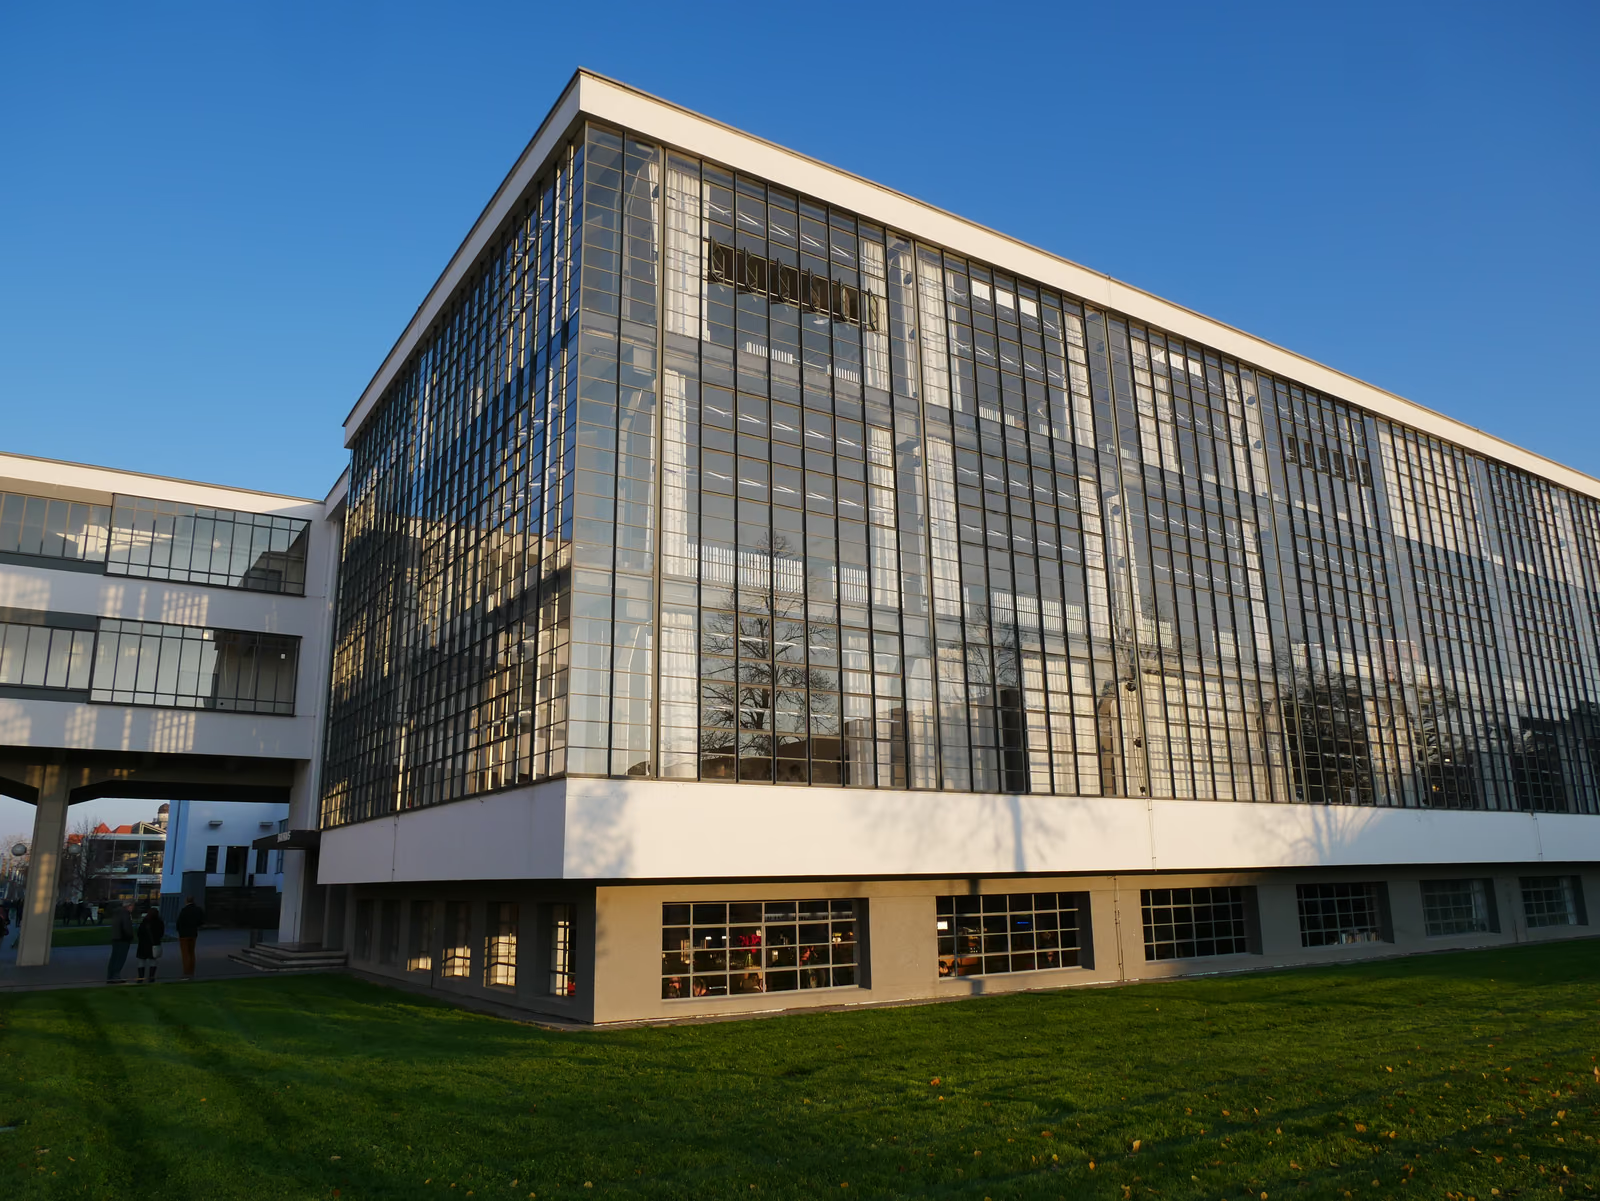
Gropius designed the building in 1925 and it was built in 1925–26, together with the masters' houses nearby, after the Bauhaus was forced out of Weimar. There is no principal façade. Three wings of different character — workshops, school, studios — are linked by a bridge containing the administration and Gropius's own office, and the composition can only be read by walking around it or from the air. The glass curtain wall of the workshop wing is the argument: because the concrete frame stands behind it, the glazing runs continuously across three storeys and around the corner, and the building declares its structure by not showing it. The Bauhaus used it until 1932. Later it served as a Nazi party training school, was partly burnt out in the war, was rebuilt as a vocational school, and was restored towards its original state from 1975. It has been a UNESCO World Heritage Site since 1996.
The Bauhaus was in Dessau only from 1925 to 1932. German Wikipedia records that the school was closed in 1932 on the initiative of the National Socialists — a newly elected city council with a National Socialist majority shut it for political reasons — and that it then survived only one further year as a private institute in Berlin. English Wikipedia adds that the Berlin school was closed in 1933 by its own leadership under pressure from the Nazi regime, having been painted as a centre of communist intellectualism. Its three directors scattered: Walter Gropius emigrated to England in 1934 and to the United States in 1937; Ludwig Mies van der Rohe, the last director, emigrated in 1937–38; Hannes Meyer had already gone to the Soviet Union in 1930. After the closure the Dessau building was at first slated for demolition, then used among other things as a training school for the Nazi party district of Magdeburg.
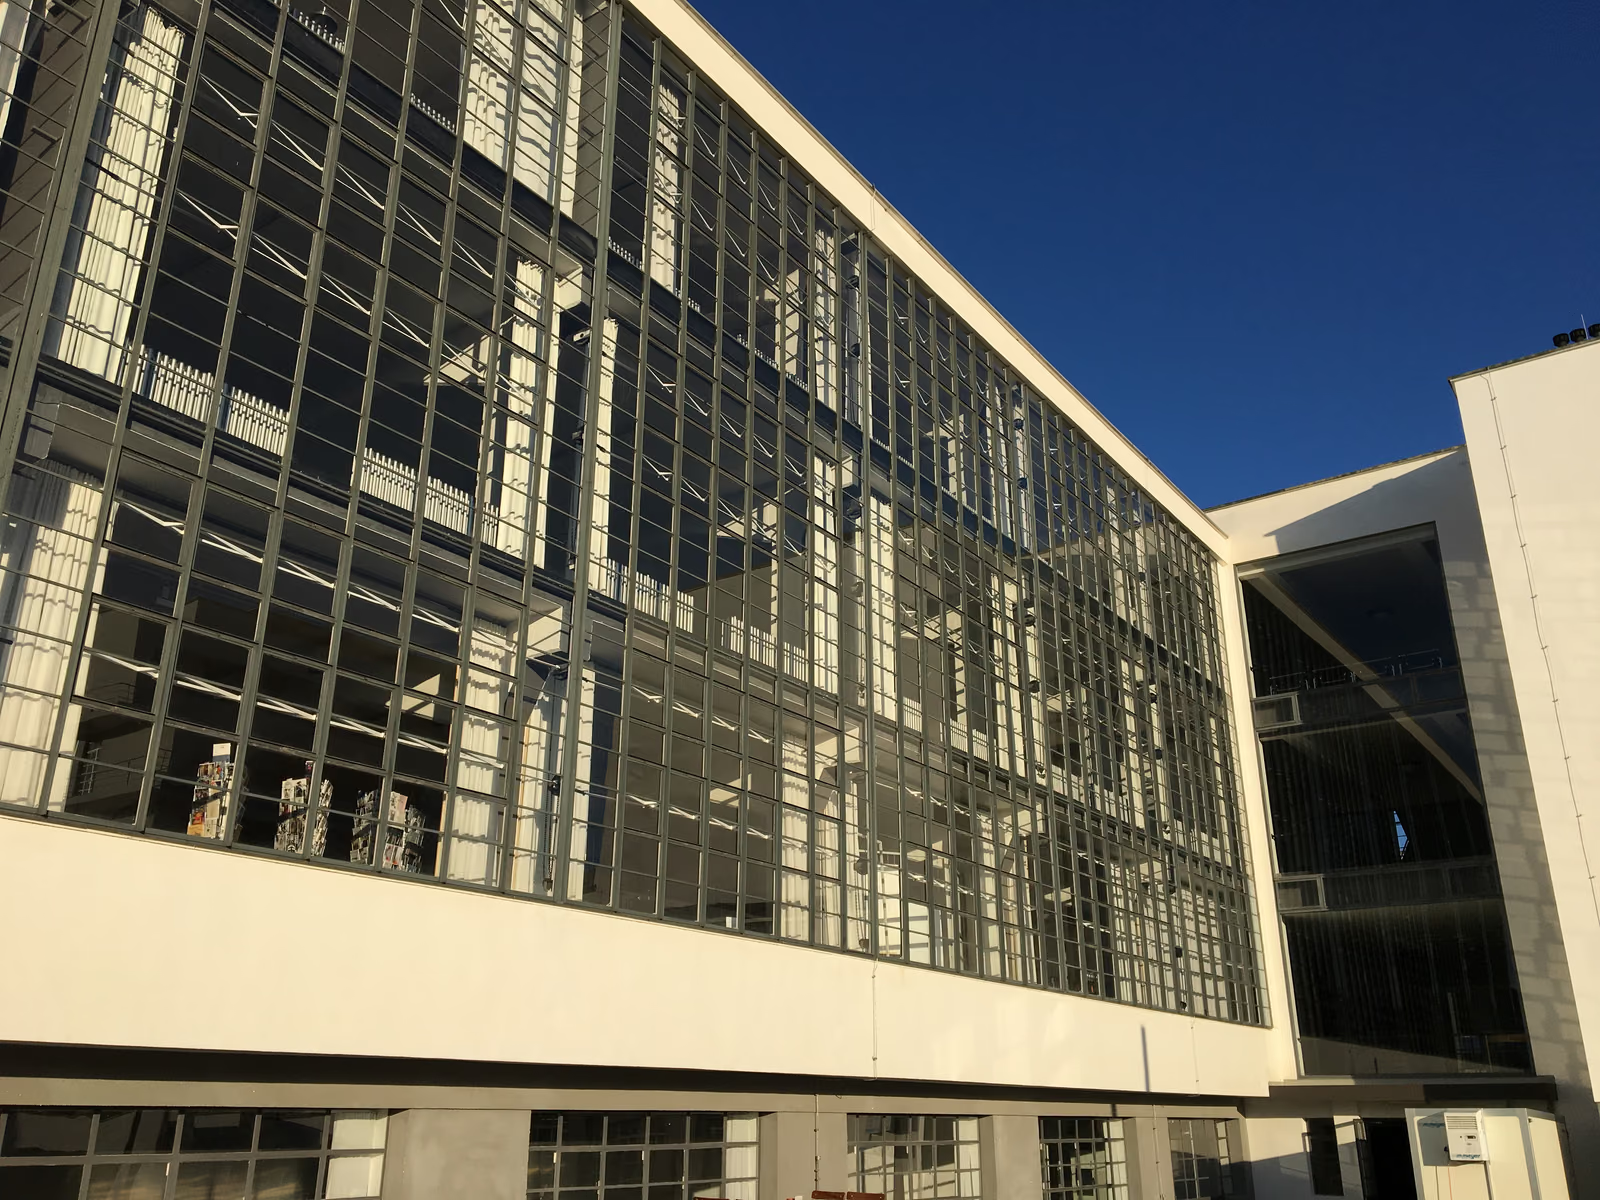
Wikidata Q516770 · Commons: File:Fassade des Bauhausgebädes, Dessau 2019.jpg · Photo: Leojng · Licence: CC BY-SA 4.0