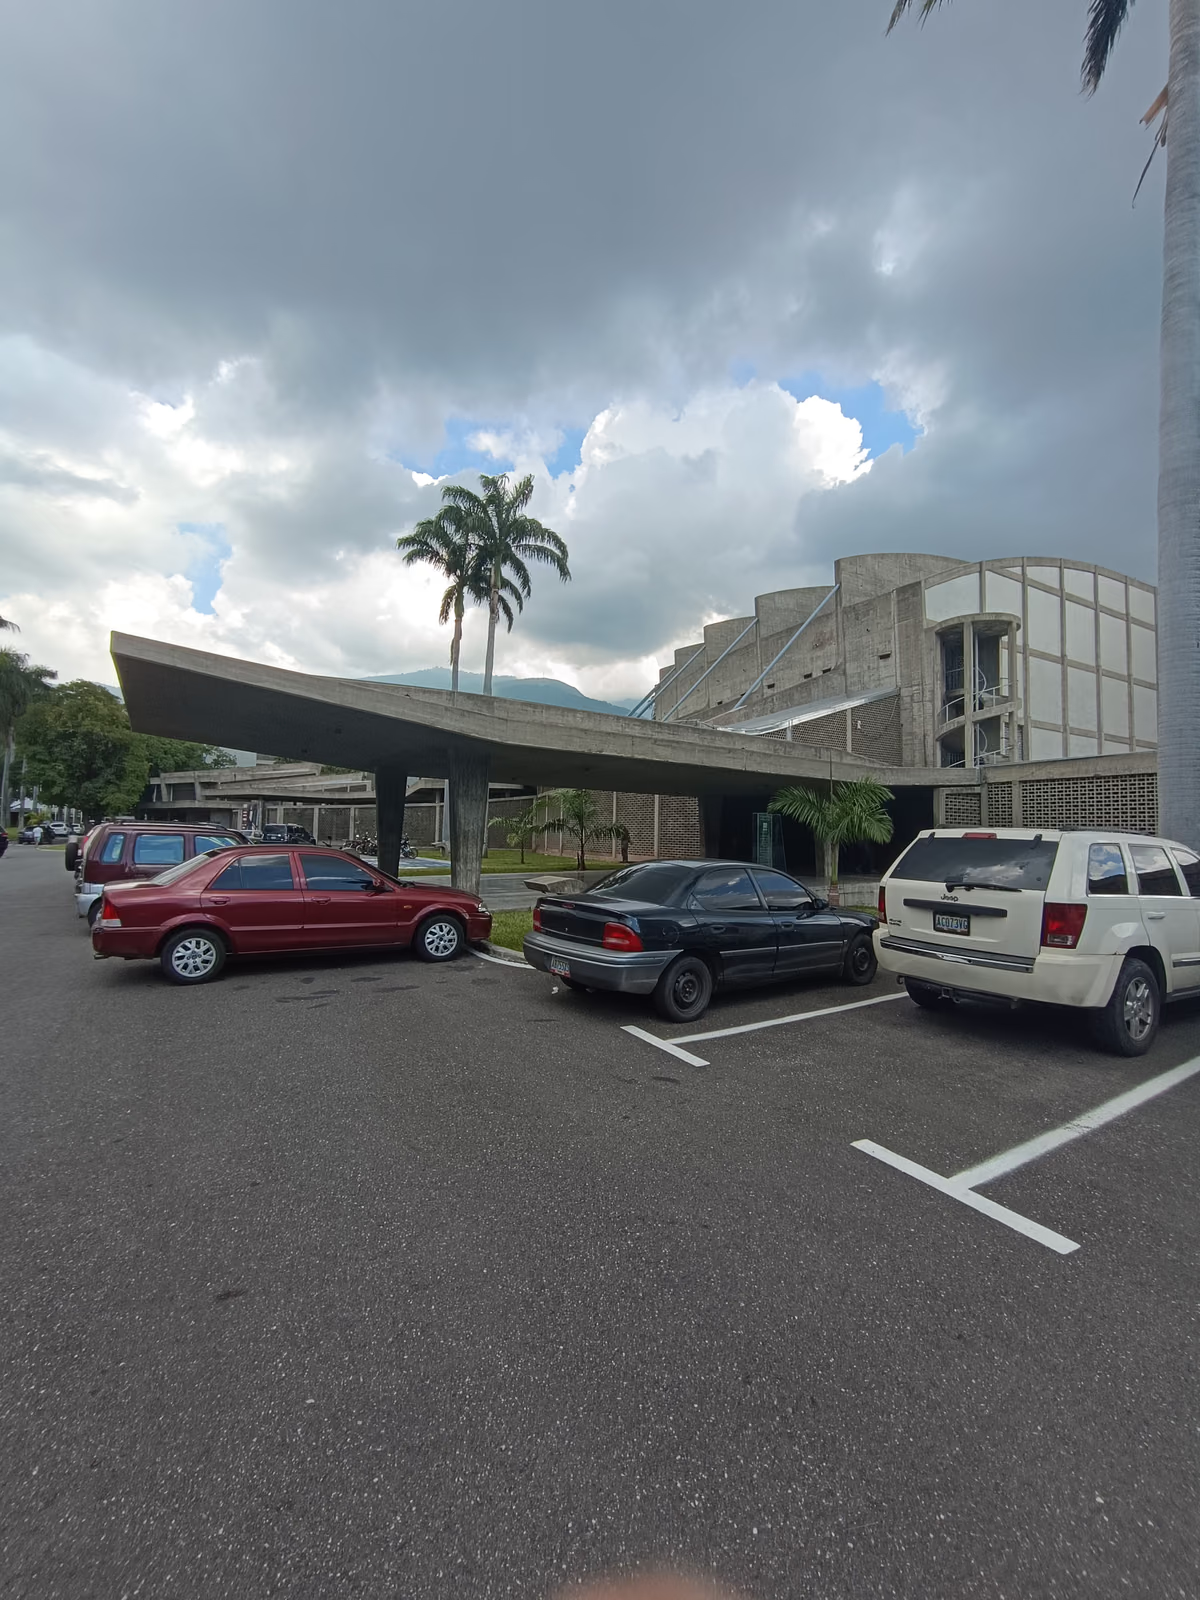
From 1944 Villanueva devoted himself to the Ciudad Universitaria de Caracas, and the Aula Magna is where his idea of a síntesis de las artes is most complete. The Danish contractor Christiani & Nielsen built the hall in 1952–53 to a quarter-circle plan borrowed from Greco-Roman theatre, its stage end open to a 43-metre exterior truss. The acoustic problem of a room that size was solved by inviting Alexander Calder to design thirty-one 'clouds' — steel-framed panels of laminated wood, suspended on cable at calculated angles — that absorb and redirect sound while reading, from the seats, as a work of kinetic sculpture hung directly over the audience. Specially profiled doors, a folded timber canopy over the stage and perforated seat upholstery complete the acoustic design. The hall seats around 2,700 and remains the university's principal venue for graduations, concerts, lectures and, at times, political assembly. It forms the ceremonial heart of the Ciudad Universitaria, which UNESCO inscribed as a World Heritage Site on 30 November 2000 for its integration of modern architecture, engineering and the visual arts.
Wikidata Q5711801 · Commons: Aula Magna UCV Caracas Venezuela 28.09.2023 (1).jpg · Photo: Warairarepano&Guaicaipuro · Licence: CC0