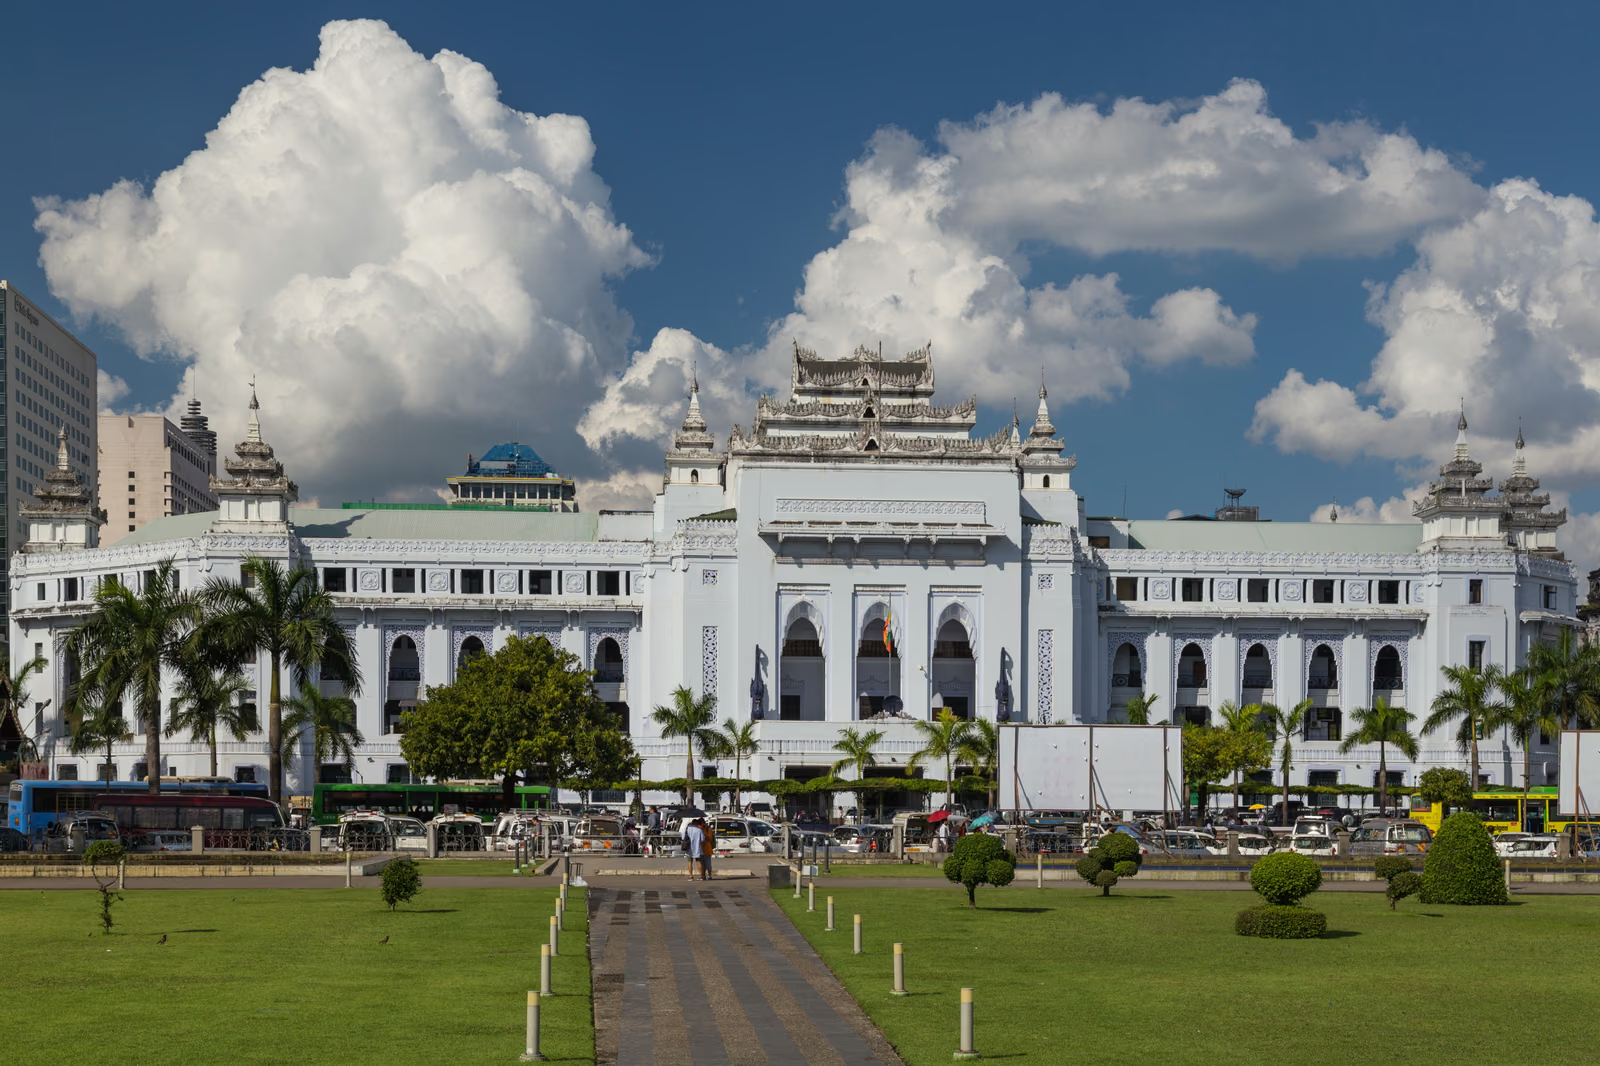
British Rangoon built its civic architecture the way it built its administration: imported. Yangon City Hall is the conspicuous exception. Designed by the Burmese architect and engineer U Tin, begun in 1926 and finished in 1936 on the cleared site of Ripon Hall, it puts tiered pyatthat roofs, peacock reliefs and naga balustrades on a reinforced-concrete frame of entirely modern construction — a hybrid that made a Burmese claim on the seat of municipal power inside a colonial city. The building has been a magnet for public assembly ever since. In 1964 a People’s Peace Committee rally supported by Thakin Kodaw Hmaing drew a reported 200,000 people to the square in front of it before Ne Win’s government broke it up; bombings followed in 2000, 2008 and 2009. It remains the seat of the Yangon City Development Committee and is on the Yangon City Heritage List.
The building was raised inside a British colonial administration whose public architecture in Burma was otherwise imported from London and Calcutta. Its architect, U Tin, was Burmese, worked within that administration, and used it to fit indigenous forms — the tiered pyatthat roof above all — onto the seat of municipal government. The site itself was cleared of Ripon Hall, the previous colonial assembly building, to make way for it.
Wikidata Q8048617 · Commons: 2016 Rangun, Ratusz (04).jpg · Photo: Marcin Konsek · Licence: CC BY-SA 4.0