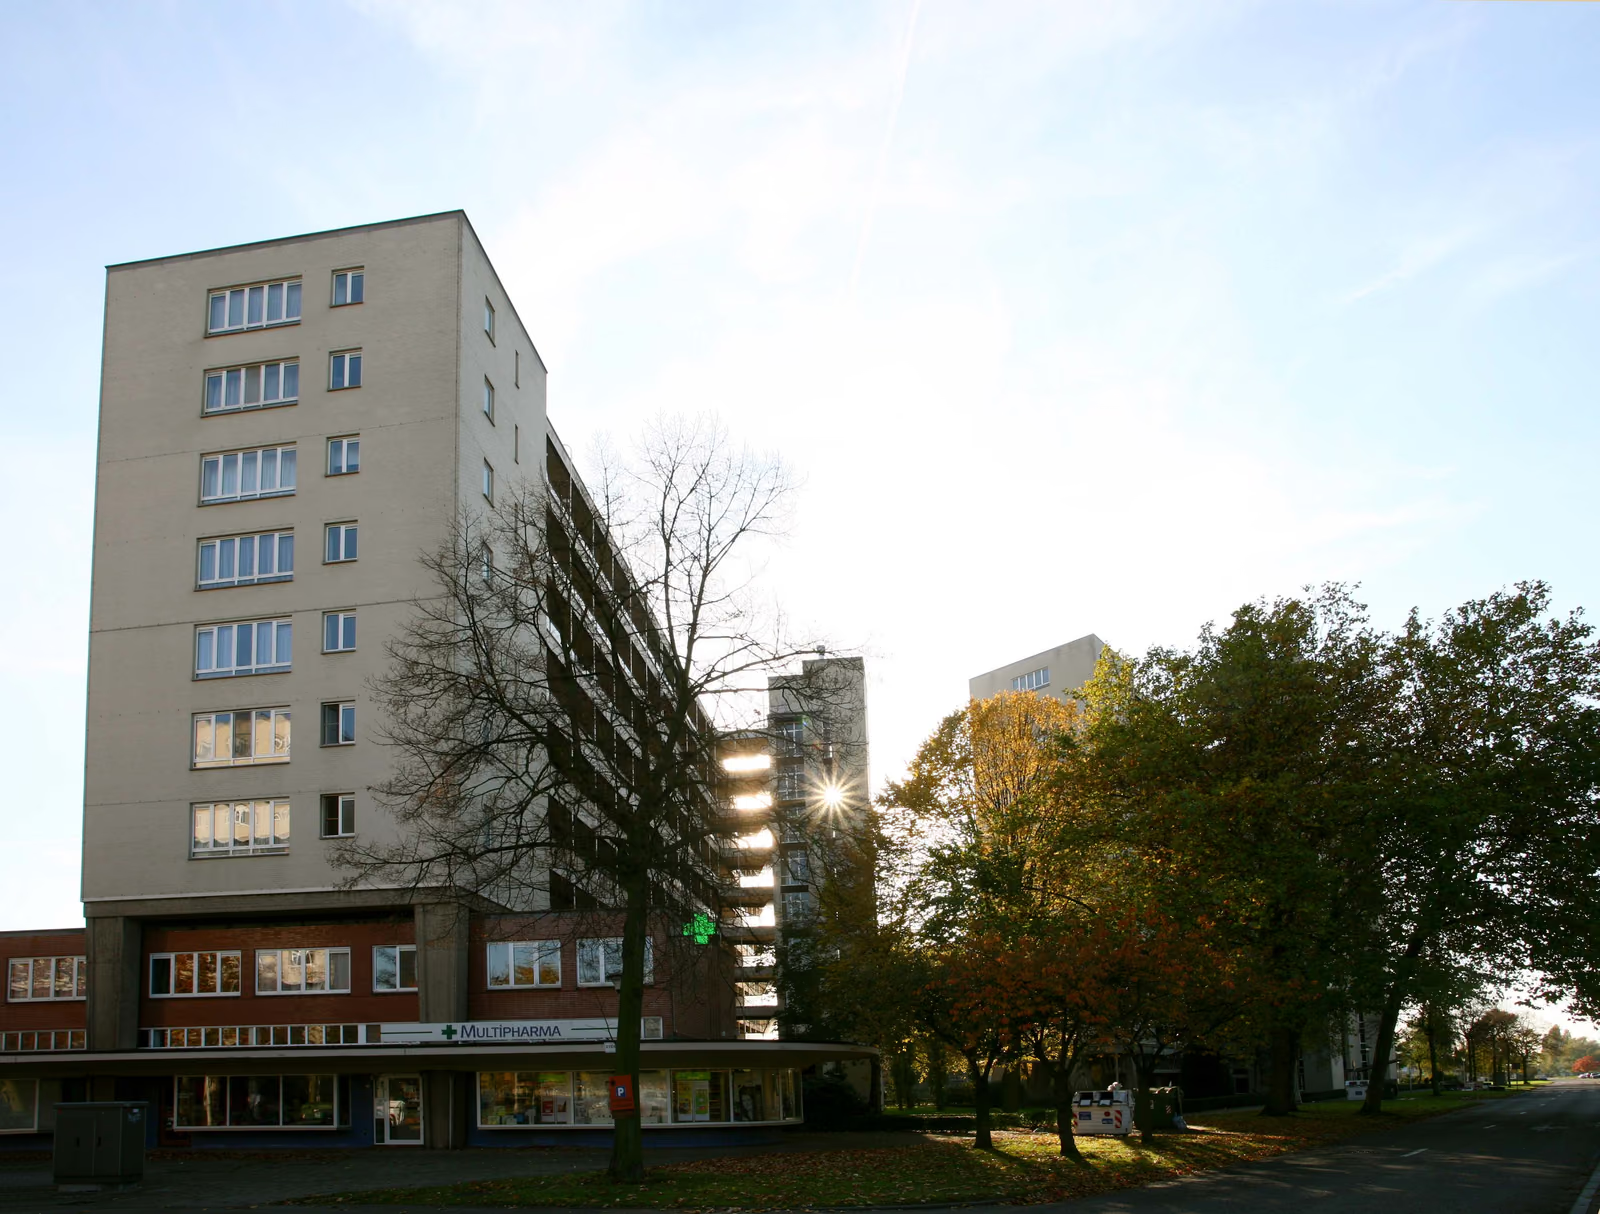
Antwerp came out of the war short of housing and put land at the edge of the city at the disposal of its social housing companies. Braem, back from two years in Le Corbusier's atelier and a member of CIAM since 1937, drew the Kiel in 1950 as an orthodox application of the Athens Charter: nine slabs lifted on pilotis, set free of the street grid at angles that catch the sun, with the park running underneath and between them. Four blocks went up from 1951 and the first tenants arrived in 1954; a second phase to 1958 used prefabrication and shared one stair hall between two blocks to hold costs down. Details are Corbusian — brise-soleil, coloured panels, a roofline given sculptural treatment — but the scheme is Belgian in its scale and its clientele. It is the country's most influential postwar social housing and a protected monument.
Wikidata Q62083298 · Commons: File:Hoogbouw op 't Kiel , arch. Renaat Braem - 375630 - onroerenderfgoed.jpg · Photo: Vandevorst, Kris · Licence: CC BY 4.0