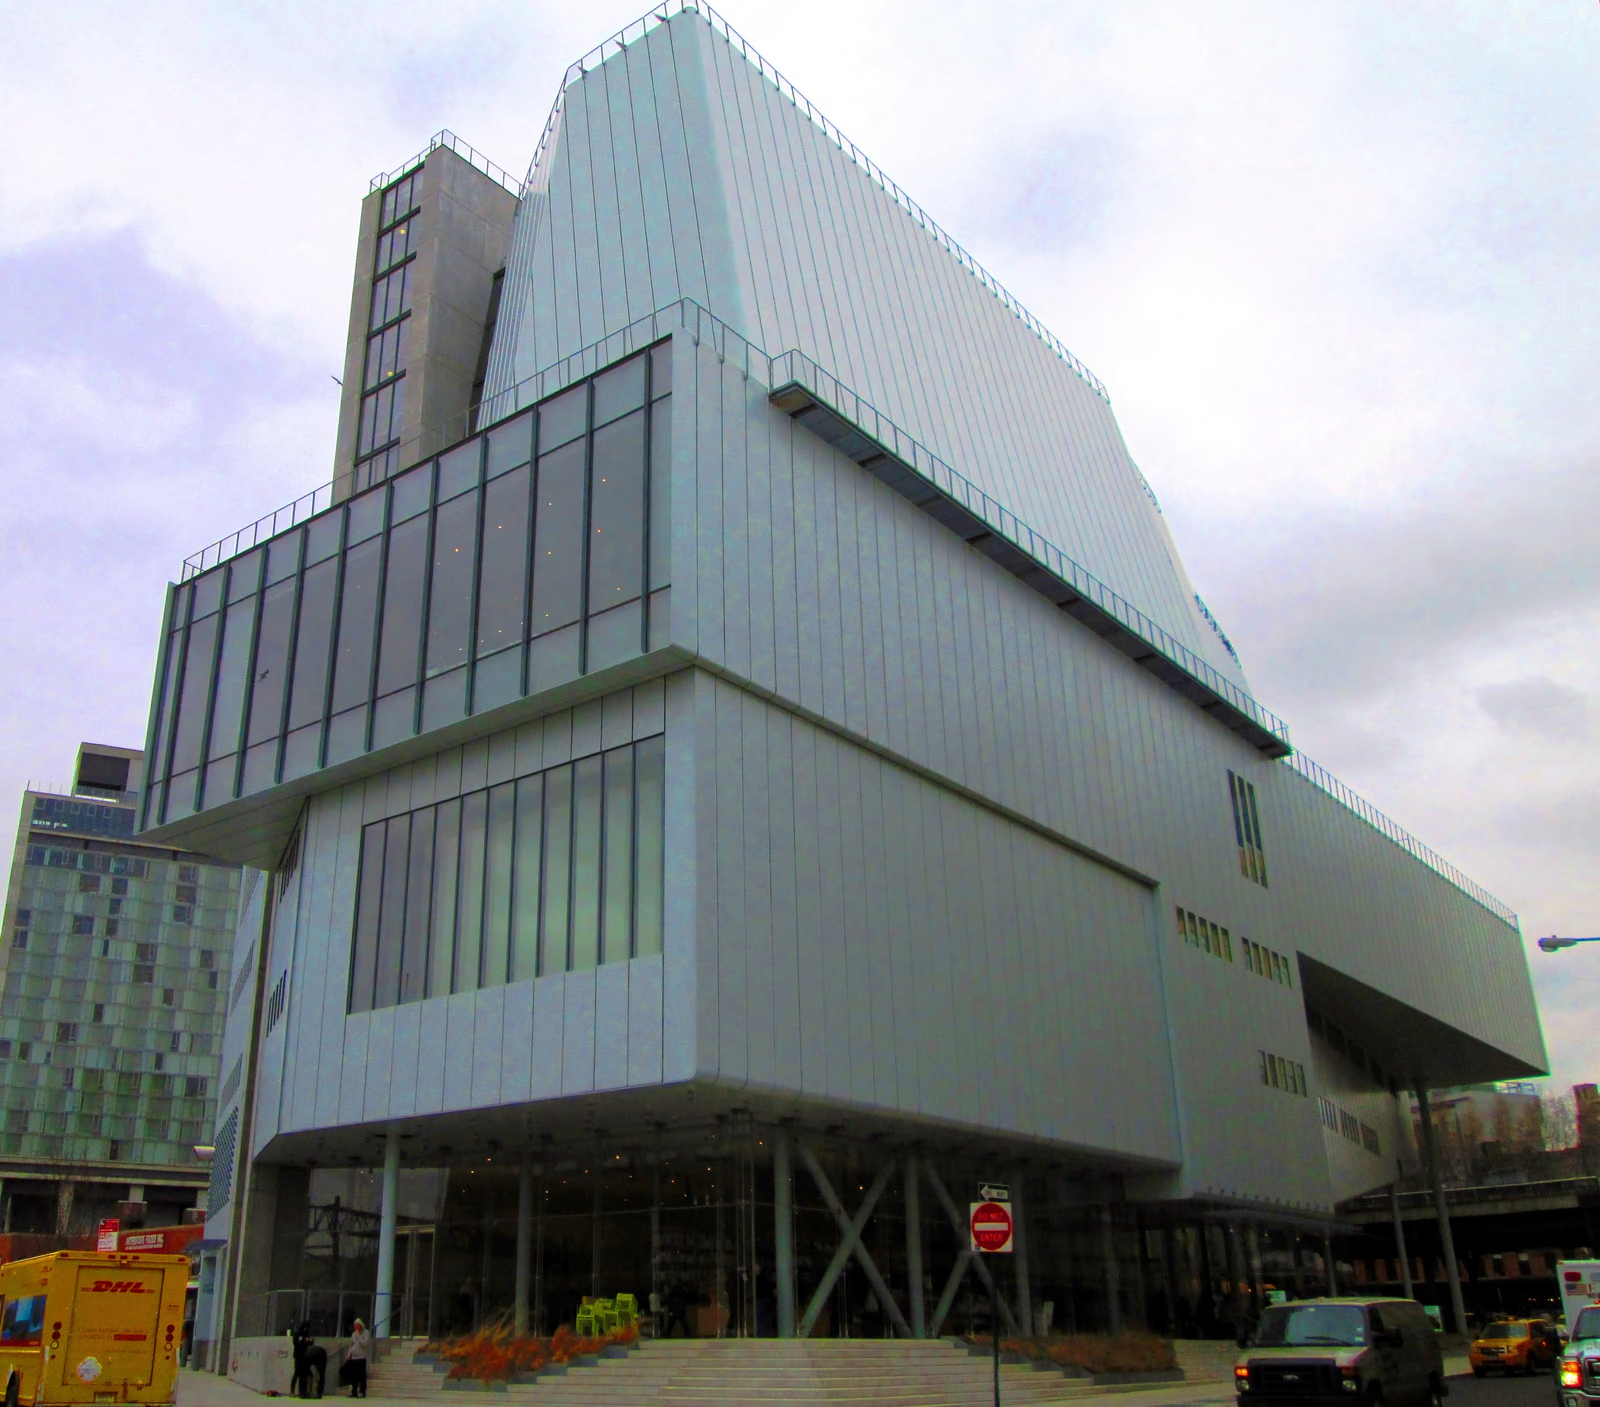
By 2010 the Whitney had outgrown Marcel Breuer's 1966 Madison Avenue building and needed street-level, column-free galleries the old fortress-like structure could never provide. Renzo Piano's answer, on a former trucking-and-market site at the foot of the High Line in the Meatpacking District, is an asymmetrical stack of setback volumes clad in pale blue-grey steel panels, its largest gallery floor free of interior columns and lit by a saw-toothed north-facing skylight. A cantilevered steel entrance canopy on angled columns shelters an outdoor plaza; exterior stairs and terraces climb the building's east flank, turning the fire-escape stair — a New York vernacular — into a public route with views over the Hudson. The museum, designed with Cooper Robertson as executive architect, opened on 1 May 2015 with roughly 50,000 square feet of exhibition space, and the vacated Breuer building was leased to the Met and later to Sotheby's.
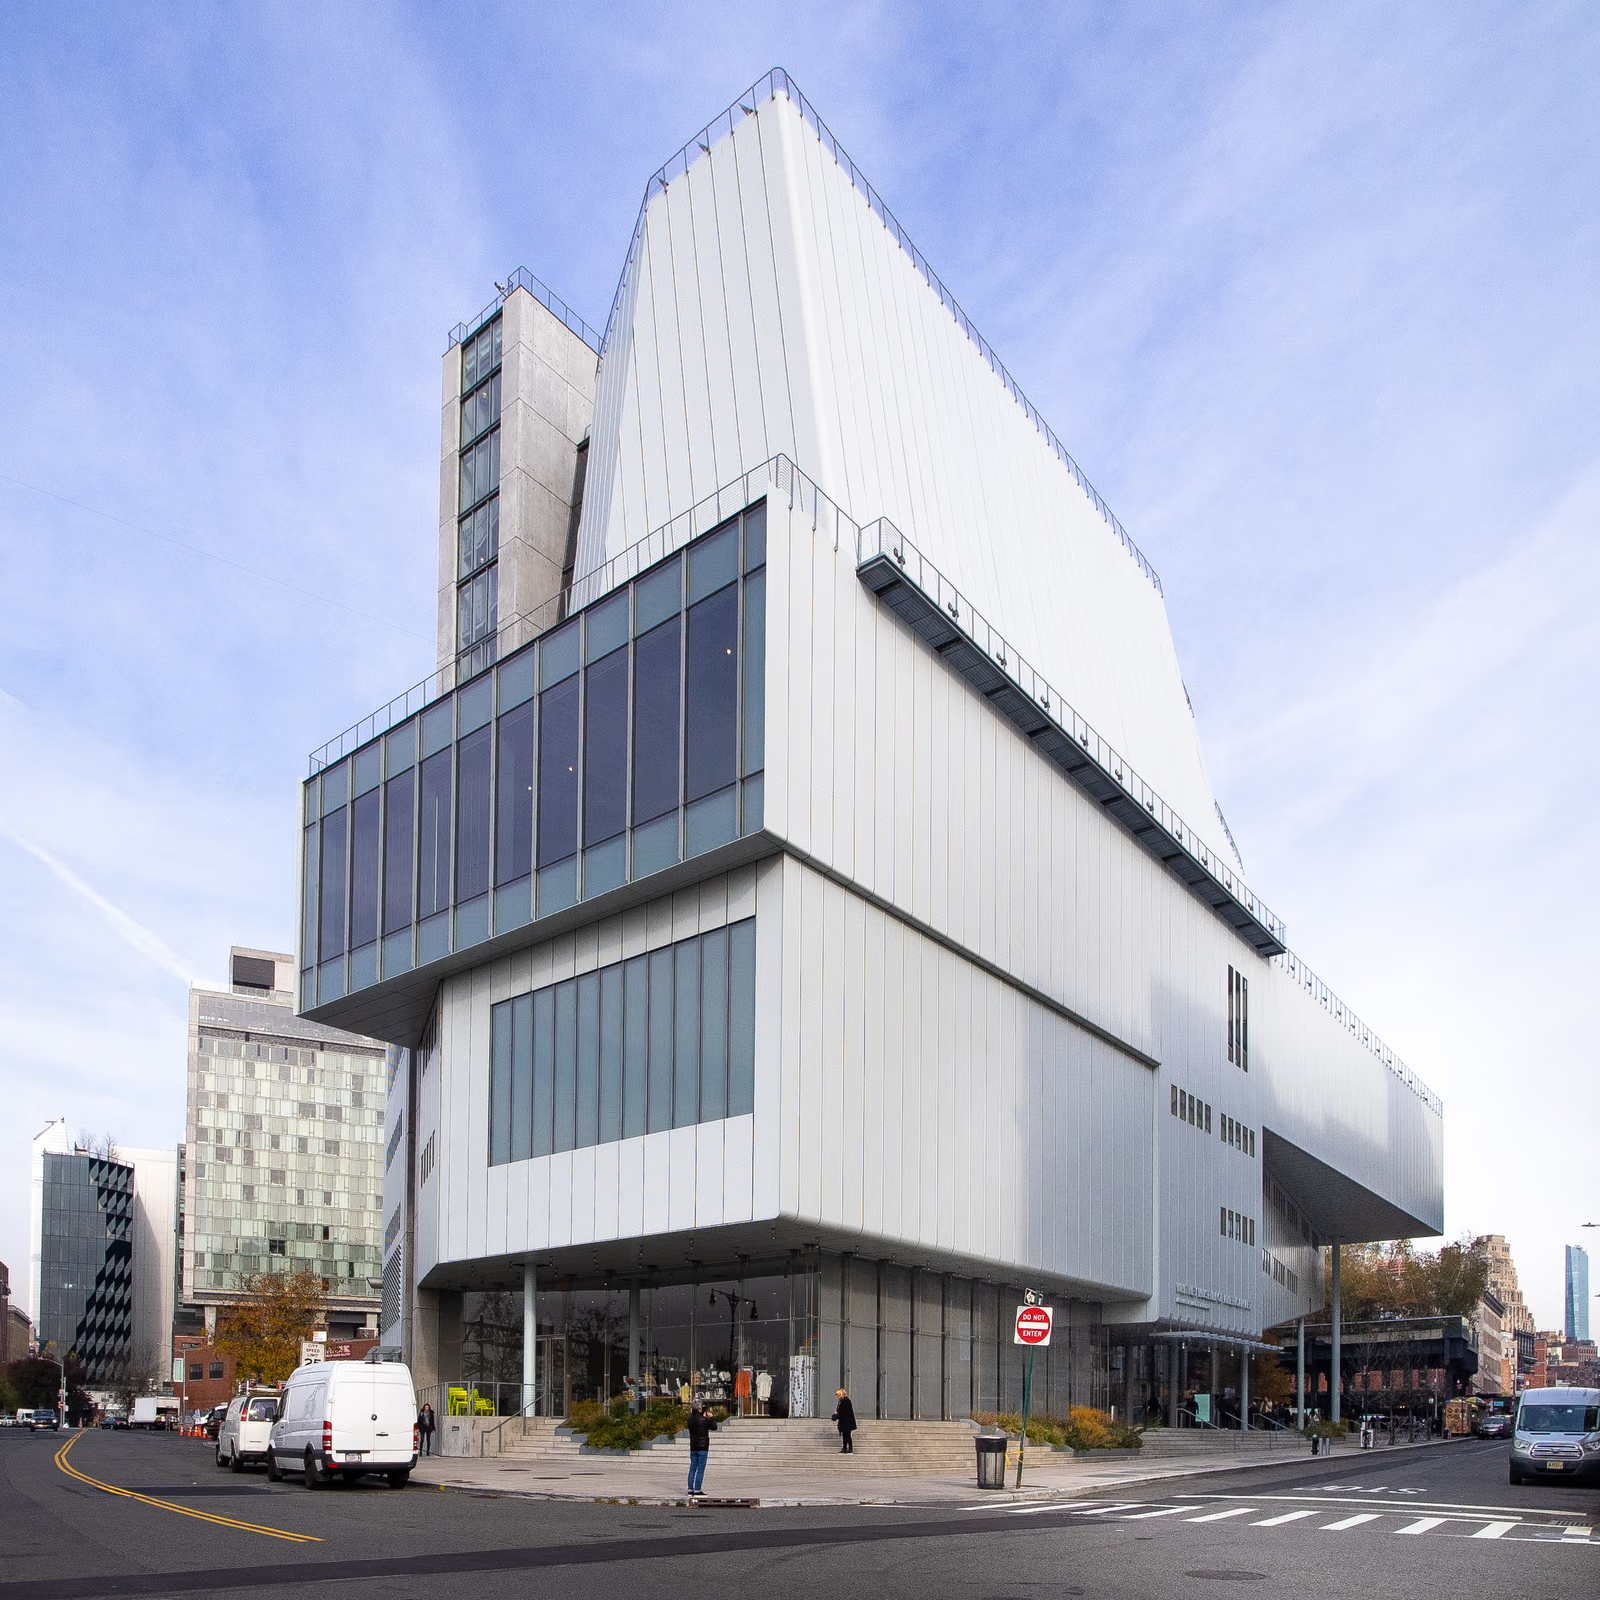
Wikidata Q106843470 · Commons: File:Whitney Museum from west.jpg · Photo: Beyond My Ken · Licence: CC BY-SA 4.0