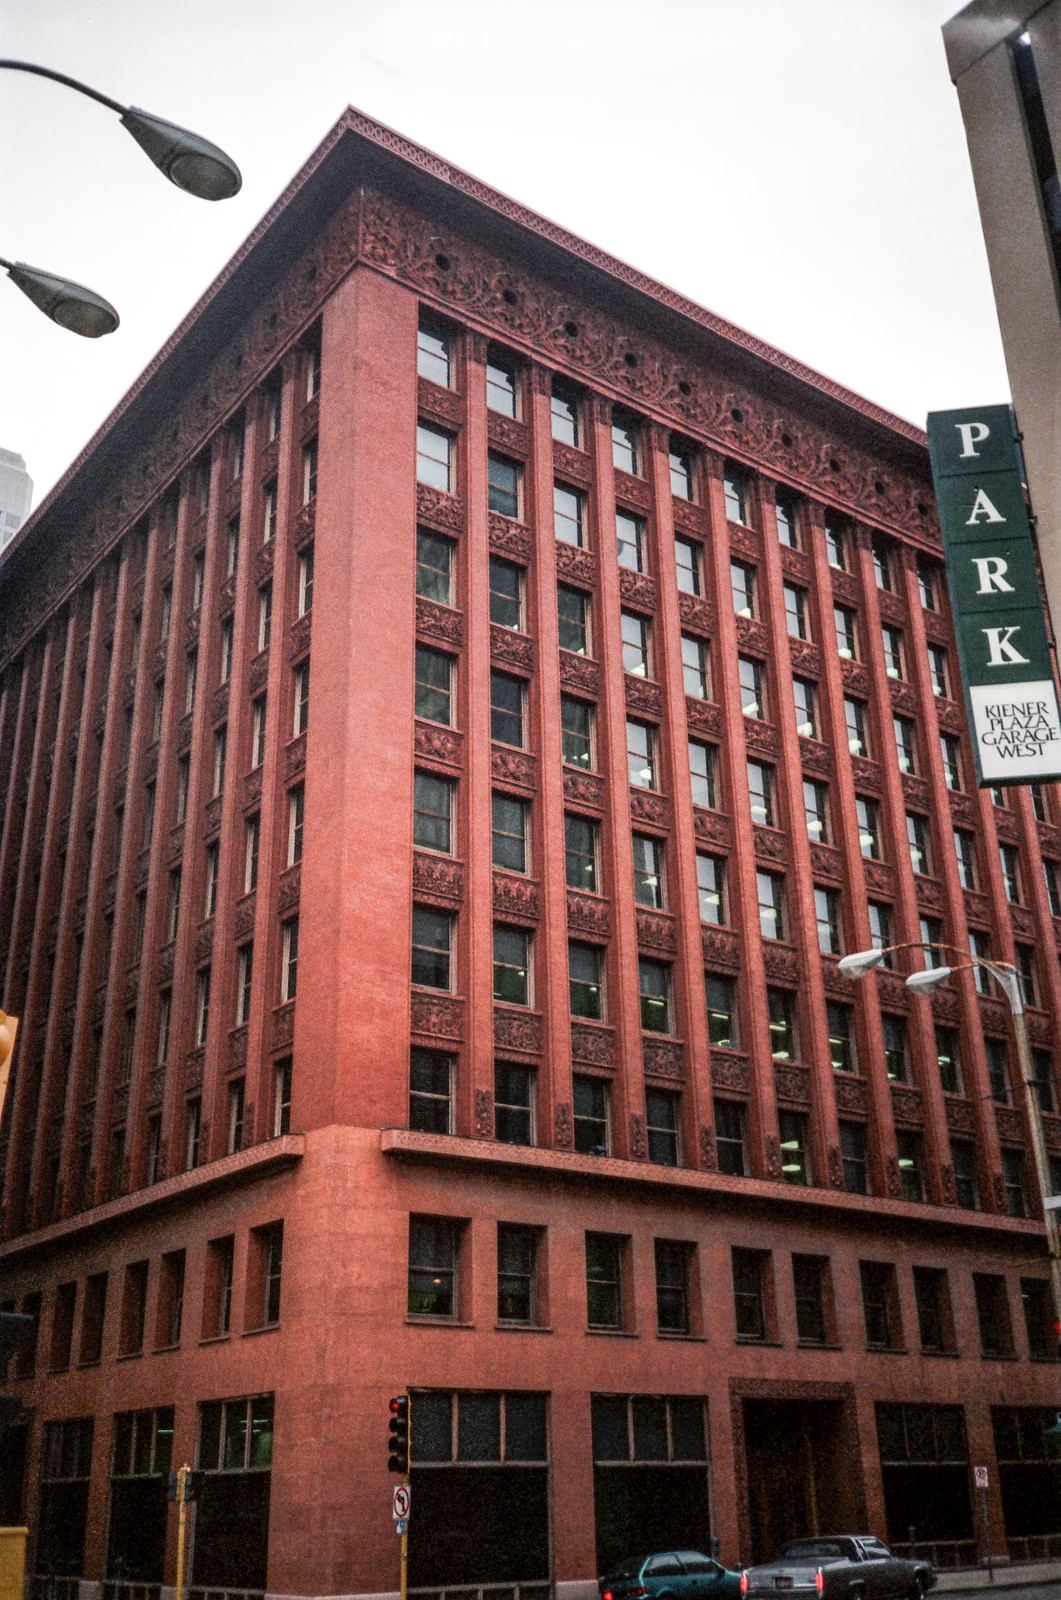
Adler and Sullivan were handed ten storeys of speculative office space on a steel frame at a moment when nobody had settled what such a building should look like; most tall buildings of 1890 were tall masonry buildings, their floors stacked in visible tiers. Sullivan's move was to treat the shaft as one thing. A two-storey base with shop fronts, then seven identical office floors gathered into continuous brick piers that run unbroken to a deep terracotta frieze, then a heavy cornice. Only every other pier carries steel; the rest exist to keep the rhythm even, which is why the building is an argument about how tallness should look rather than a diagram of its structure. Between the windows the spandrels are recessed and filled with foliate terracotta, a different pattern on each floor. Threatened with demolition in the 1970s and saved by a campaign led by the architect John D. Randall, it has been a National Historic Landmark since 1968.
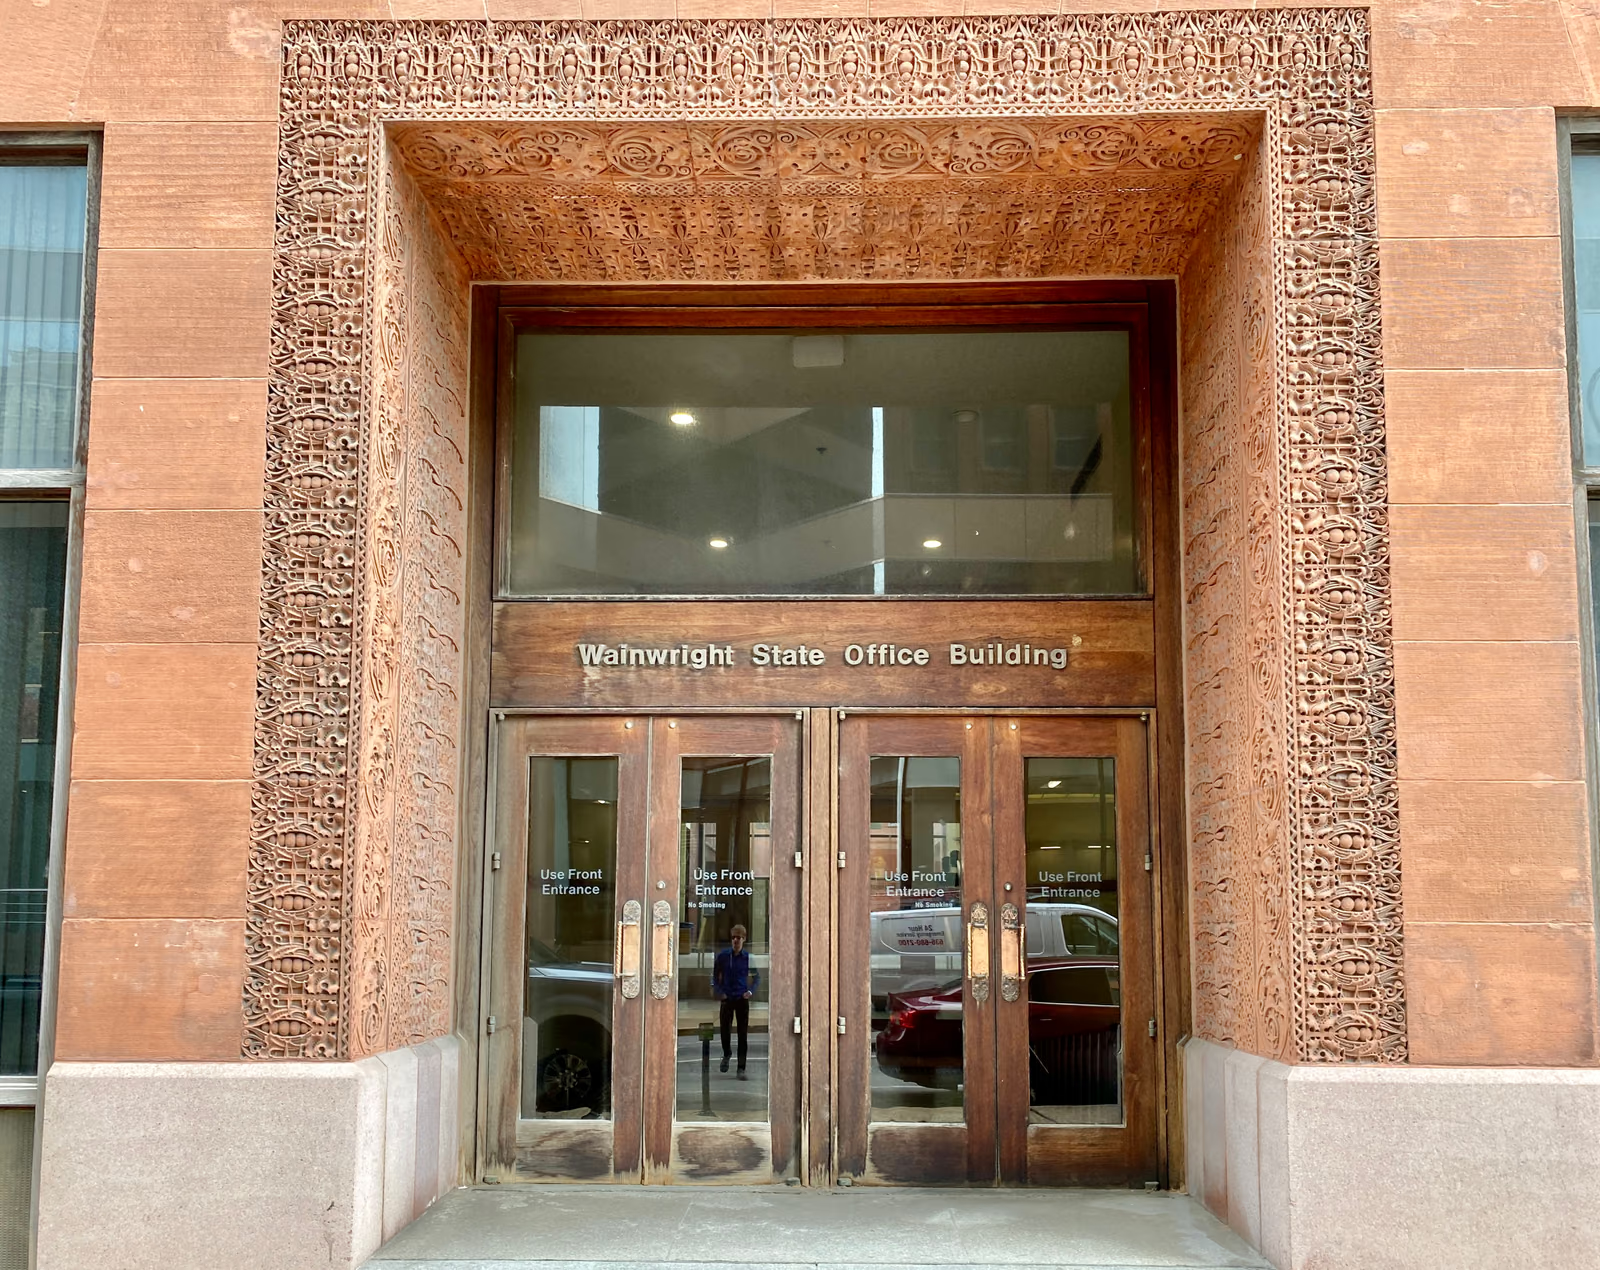
Wikidata Q1143548 · Commons: File:Wainwright building 1995.jpg · Photo: Kenneth C. Zirkel · Licence: CC BY-SA 4.0