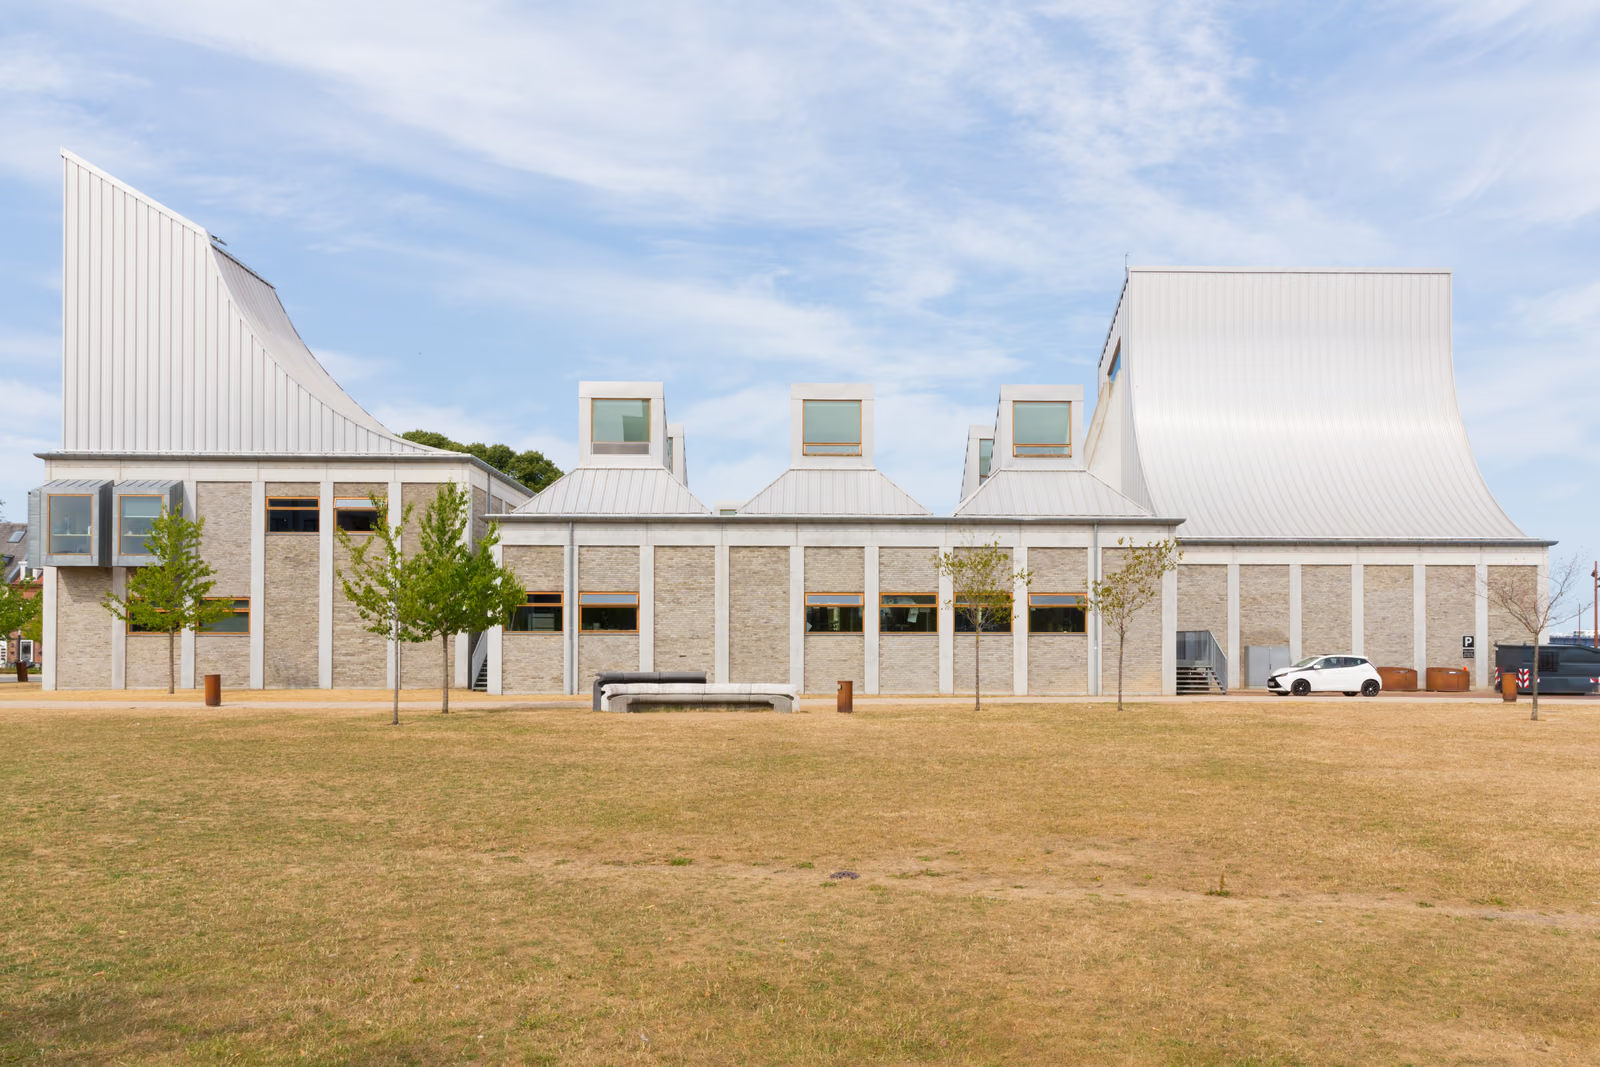
Utzon spent his last working years on a building about his own method rather than a single client's programme: the Utzon Center, designed with his son Kim Utzon, who prepared the final construction drawings, and completed in 2008, five months before Utzon's death. Prefabricated steel roof shells, tent-like and asymmetric, echo both the sails of Sydney and the vernacular boat sheds of the Danish coast that Utzon had studied since childhood — his father Aage was a naval architect and shipbuilder, and the centre explicitly honours that inheritance. Several linked pavilions step around a courtyard on the Limfjord waterfront, culminating in a boat hall that opens directly onto the water. Conceived not as a Utzon museum but as a place for students and practitioners to meet, it also holds an archive of Utzon's working drawings, assembled with the family's cooperation after his death.
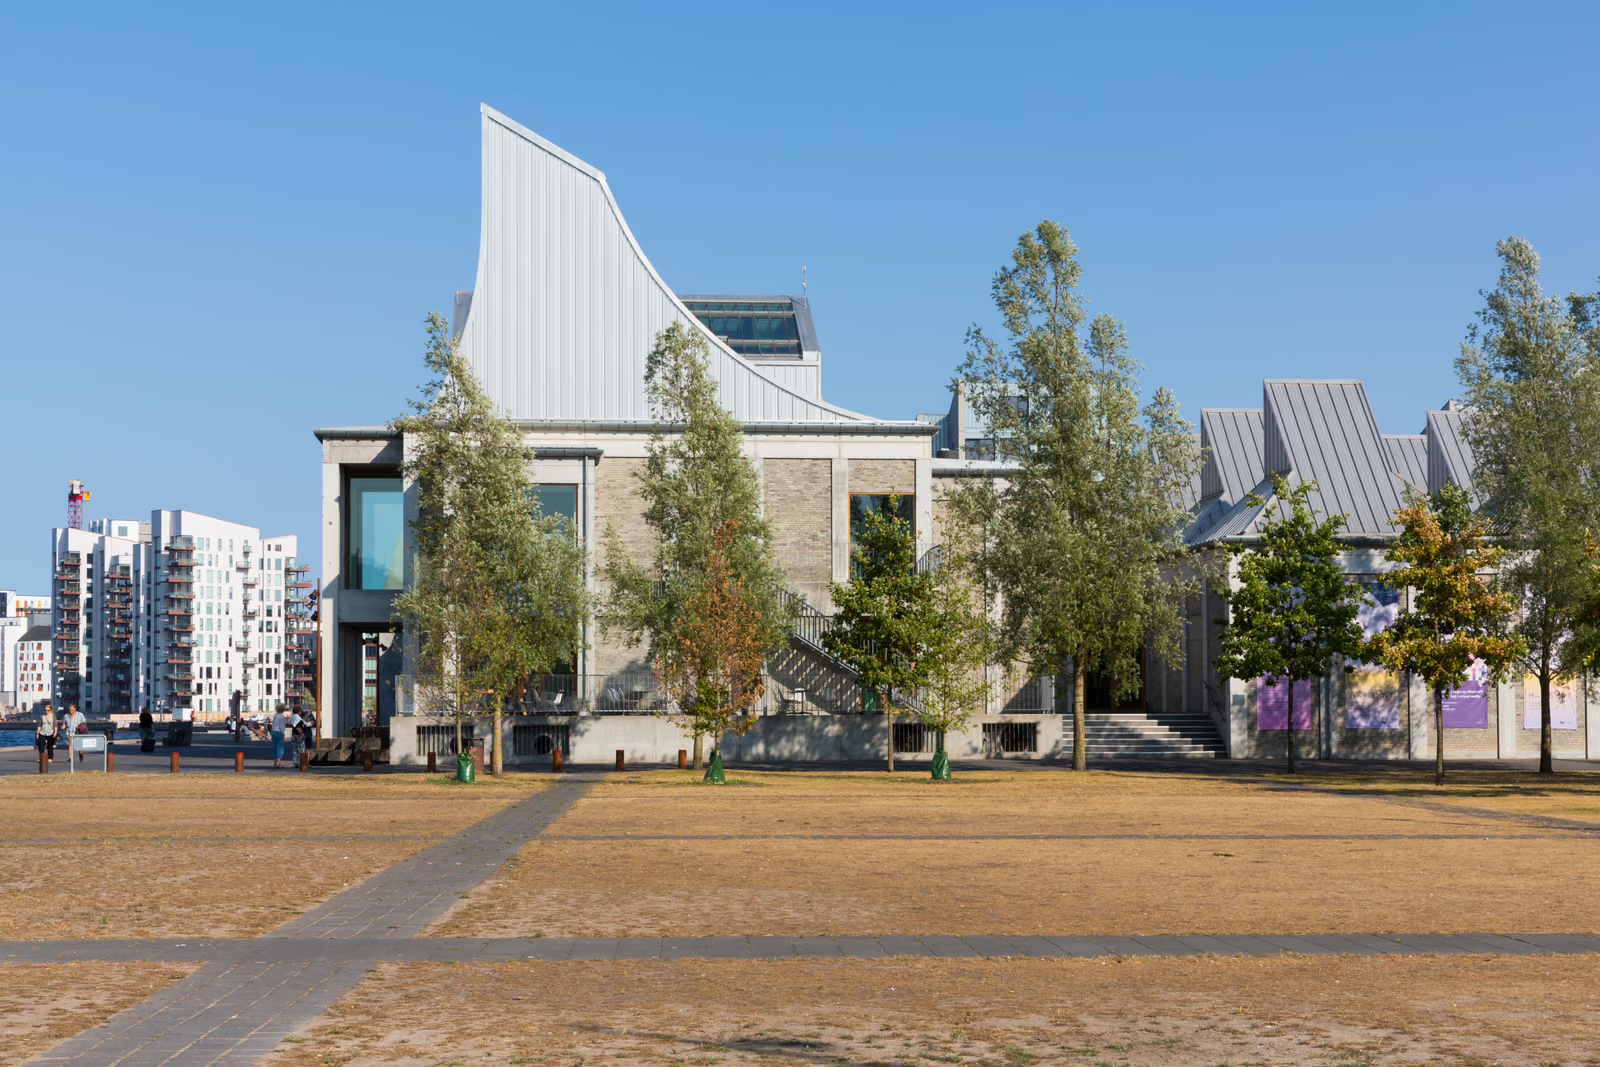
Wikidata Q1434077 · Commons: Utzon Center, Eastern side, Aalborg.jpg · Photo: Liberaler Humanist · Licence: CC BY-SA 3.0