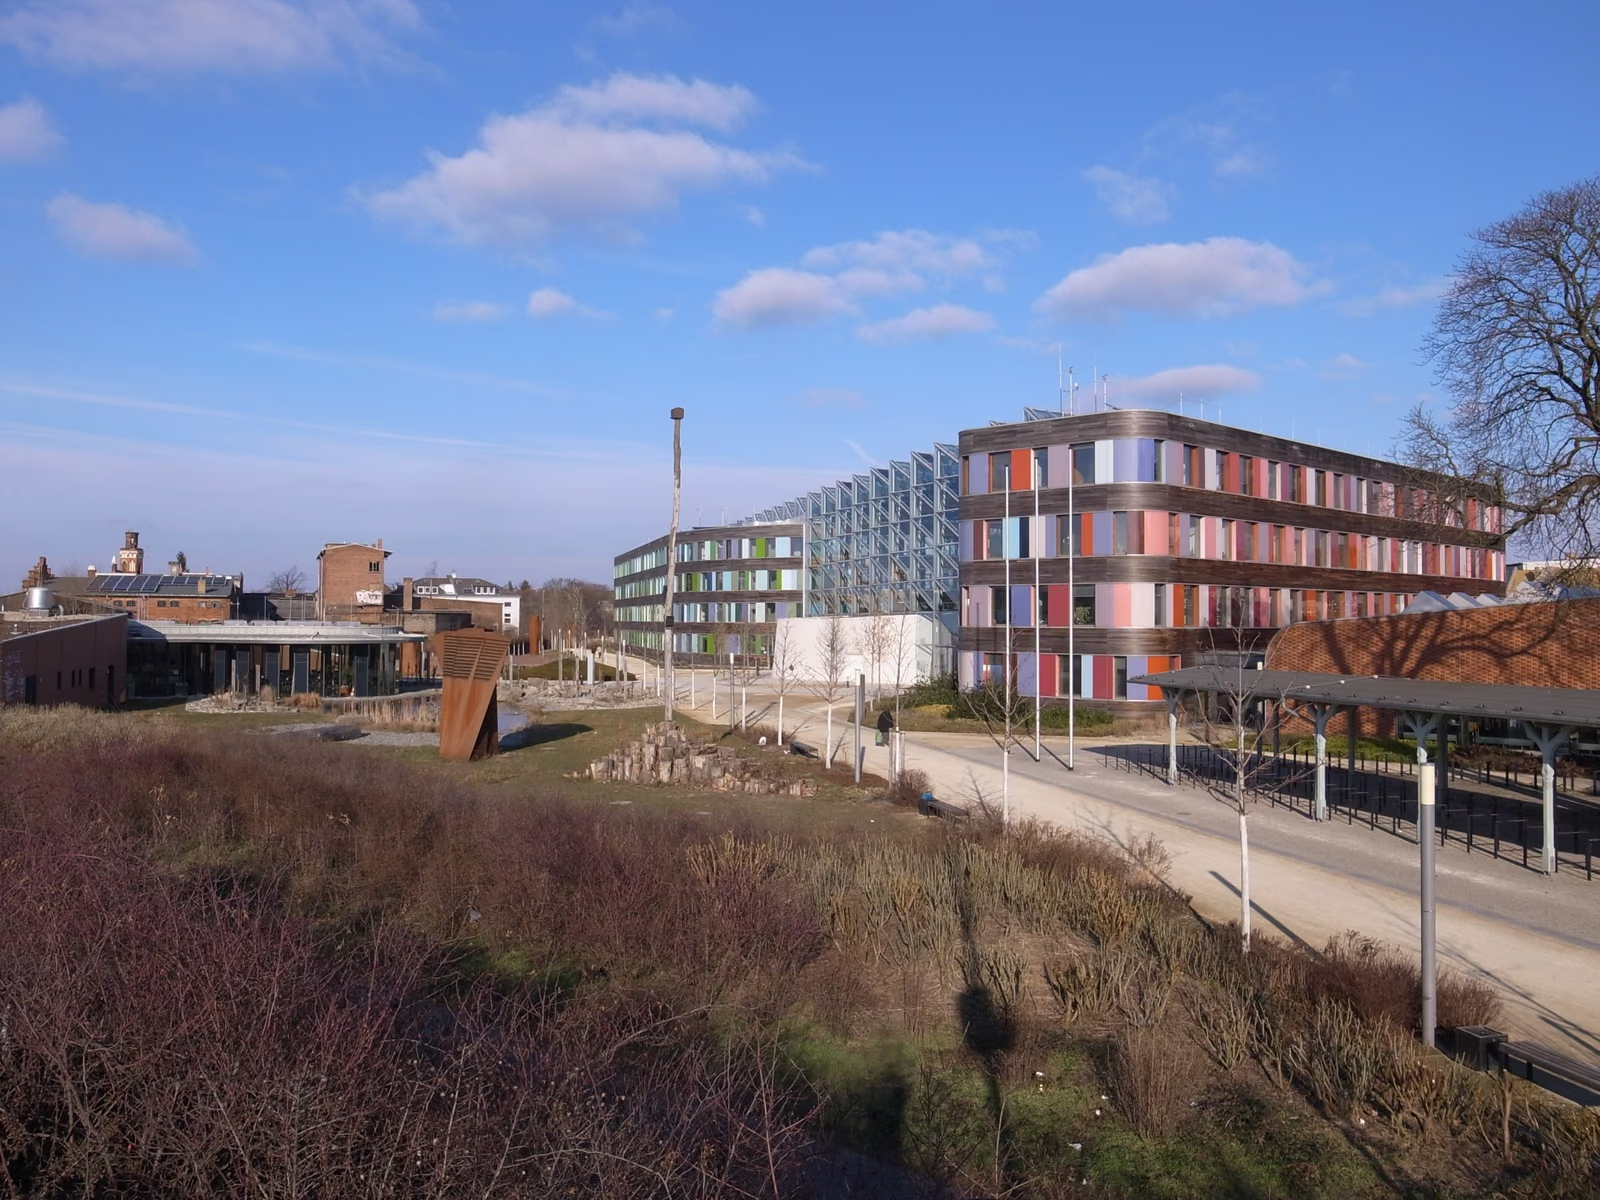
Sauerbruch Hutton won the competition in 1998 and built between 2002 and 2005 on a former gasworks quarter beside the Wörlitz railway station, a few minutes' walk from Gropius's Bauhaus building. The plan is a long curved band that gathers the surviving industrial structures and the old station into one figure and folds around a glazed atrium; the connecting piece is given a slightly estranged brick skin in deference to that industrial fabric. The office wing is clad in a prefabricated timber-element facade, a prototype at this scale in Germany, its window panels set in a shifting spectrum of colour — the practice's long-running argument that colour is a building material rather than a finish. Inside, bush-hammered exposed-concrete volumes house the special rooms. The environmental brief was the point: heavy insulation, a very large air-to-ground heat exchanger, solar thermal and photovoltaic panels, and an atrium that drives natural ventilation. The building holds a DGNB Gold certificate.
Wikidata Q111009013 · Commons: File:Umweltbundesamt Dessau 2011.jpg · Photo: M_H.DE · Licence: CC BY 3.0