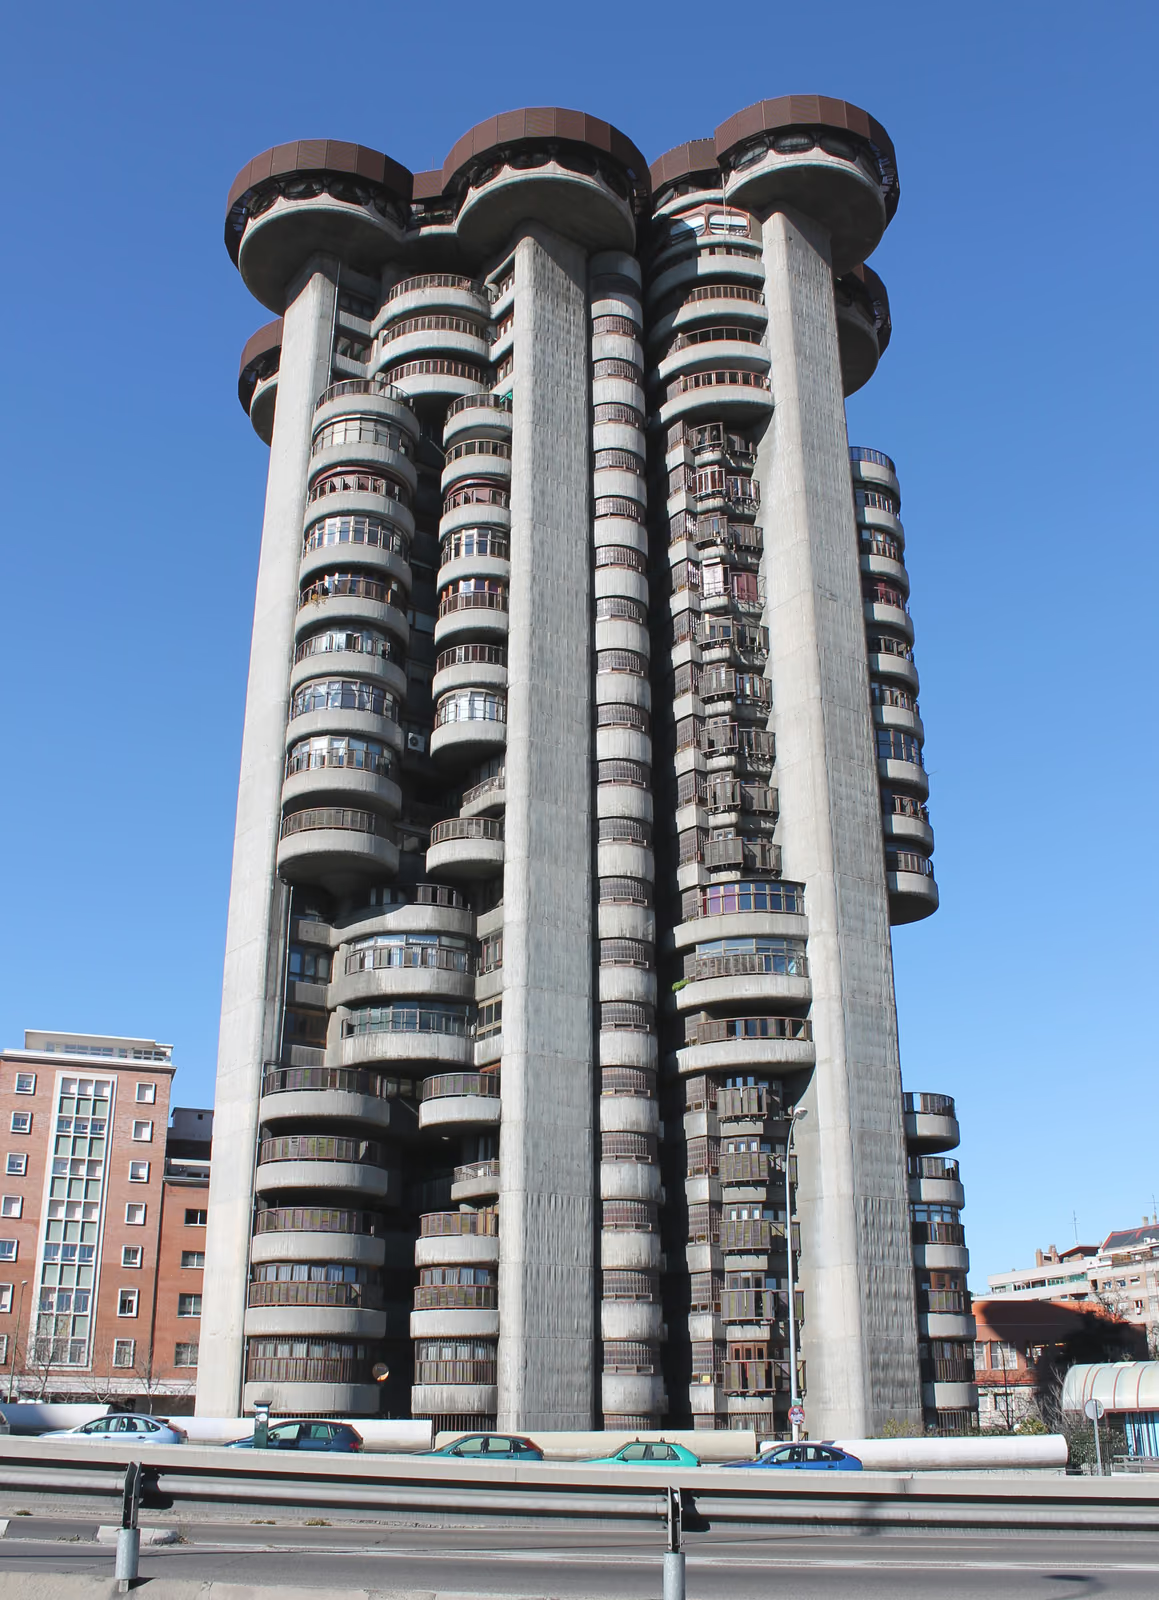
The name is a double misnomer: there is one tower, not two, and it is not white but bare grey concrete, because the client abandoned the intended cladding. Sáenz de Oíza designed it in 1961 for Juan Huarte, a builder who spent the 1960s financing the Spanish avant-garde, and it went up between 1964 and 1969 with the young Rafael Moneo among the collaborators and Carlos Fernández Casado as engineer. The organic ambition is literal. A single cylindrical shaft holds the stair, lifts and services like a trunk; the flats branch off it as circular drums that step in and out over twenty-one storeys, each with its own curved terrace, so no two floors have the same silhouette. There are no columns or beams in the usual sense — the cylinders themselves carry the load. On the roof are a swimming pool and a restaurant. It was the building that made Oíza’s reputation outside Spain.
Wikidata Q3995702 · Commons: File:Torres Blancas (Madrid) 04.jpg · Photo: Luis García (Zaqarbal) · Licence: CC BY-SA 3.0