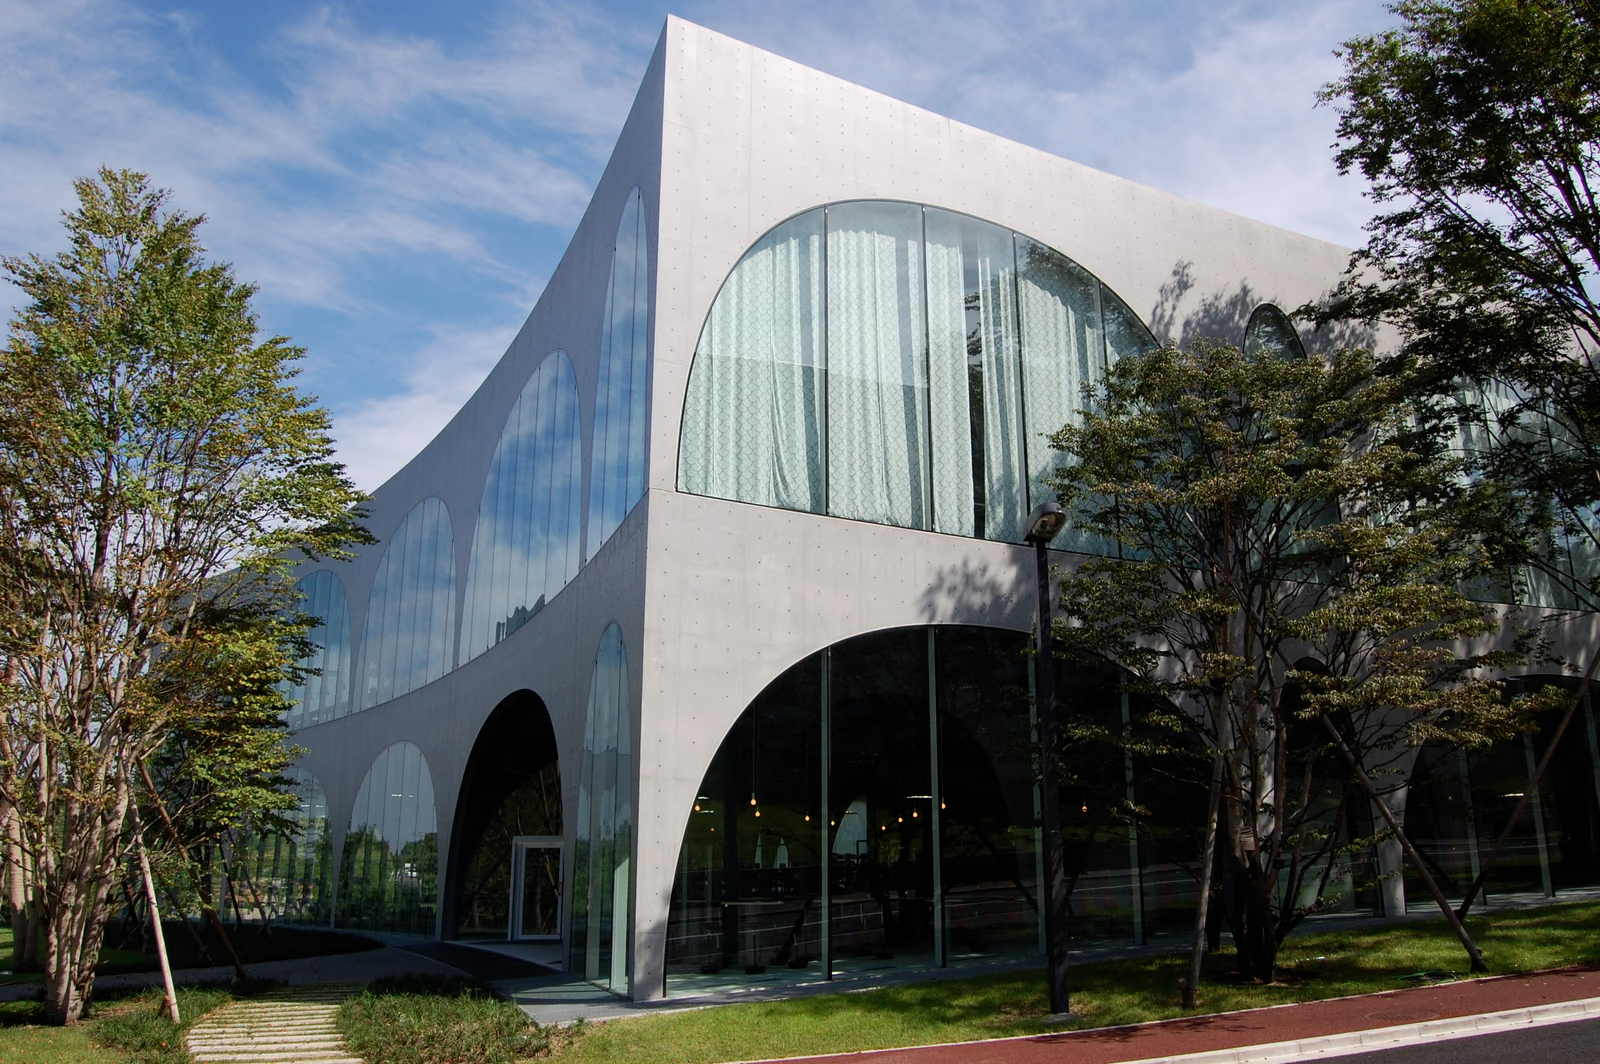
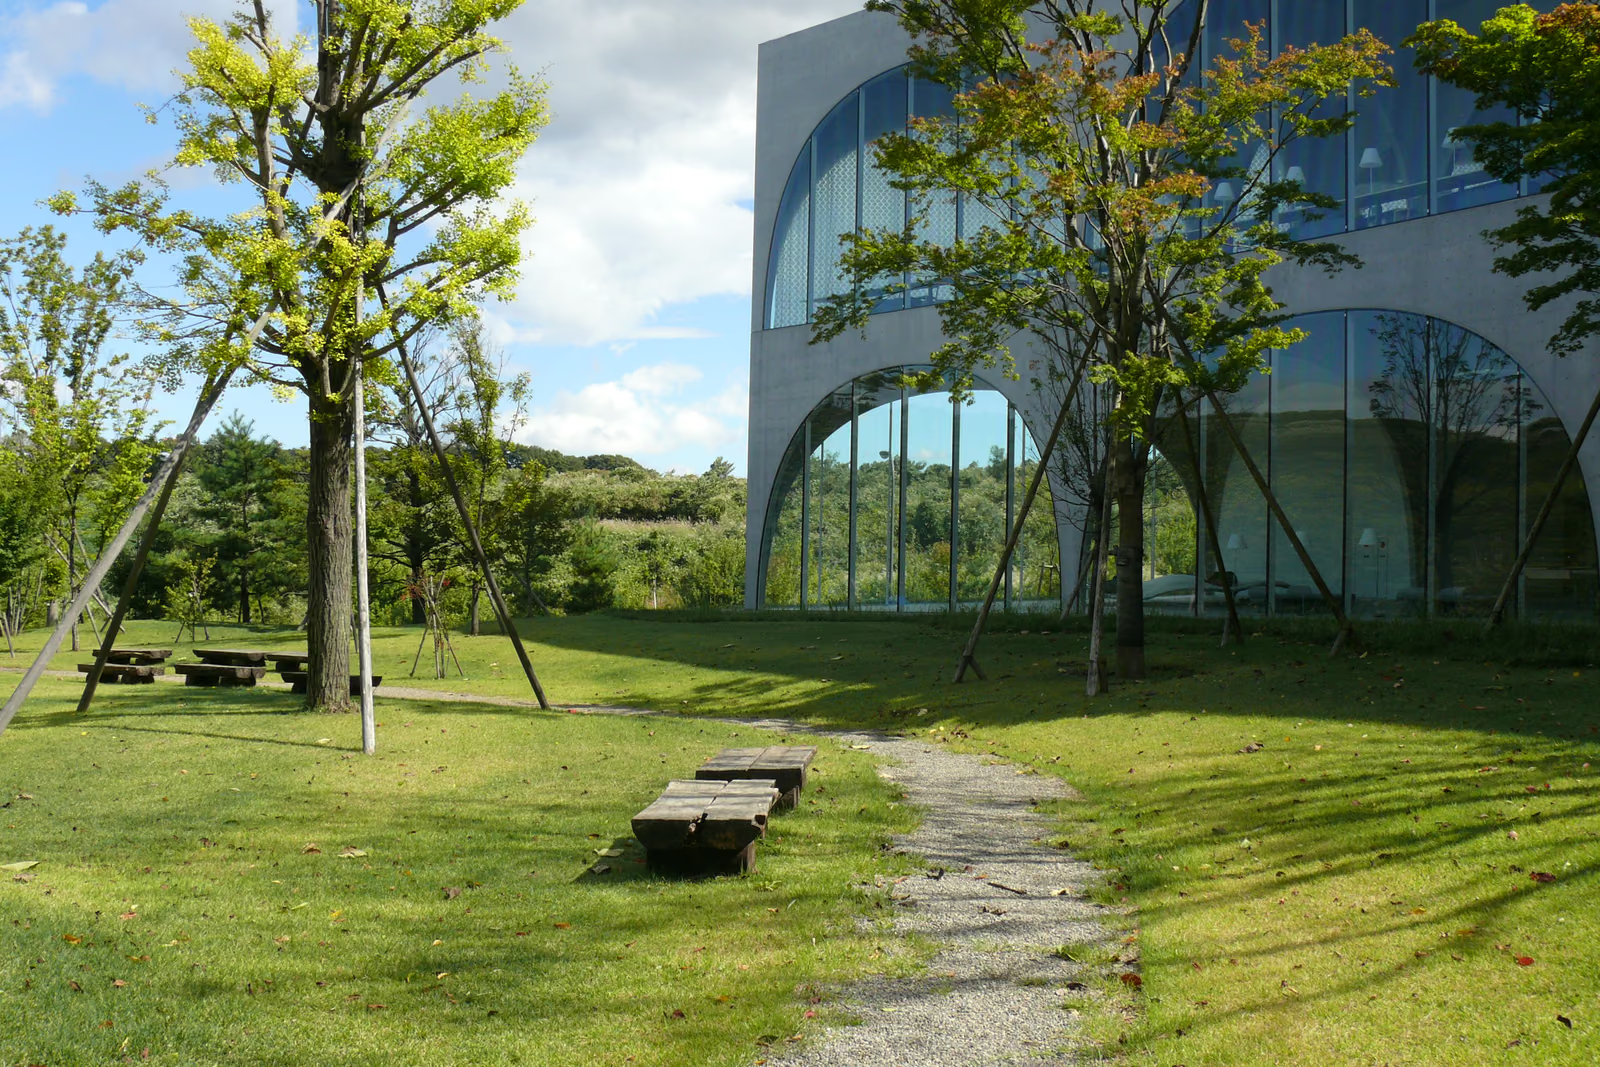
Tama Art University asked for a library that would work as an informal gathering space as much as a place to read, on a corner site at the low point of its hillside campus. Ito answered with arches instead of walls: a grid of unevenly spaced concrete arches, each a different width, thin enough — fifteen to twenty centimetres at the crown — that from a distance they look bent rather than built. The ground floor keeps almost no partitions, so the arches alone divide reading areas from the café and gallery, and the floor itself slopes gently to follow the site rather than being levelled flat. Glass fills every opening between the arches at the perimeter, so daylight reaches deep into the plan without direct sun. Completed in 2007, the library became a minor pilgrimage site among architecture students independent of the university's own program, and Ito has said the thin-arch structure took an unusual amount of engineering to keep from reading as decoration.
Wikidata Q28154423 · Commons: File:Tama Art University Library.JPG · Photo: Wiiii · Licence: CC BY-SA 4.0