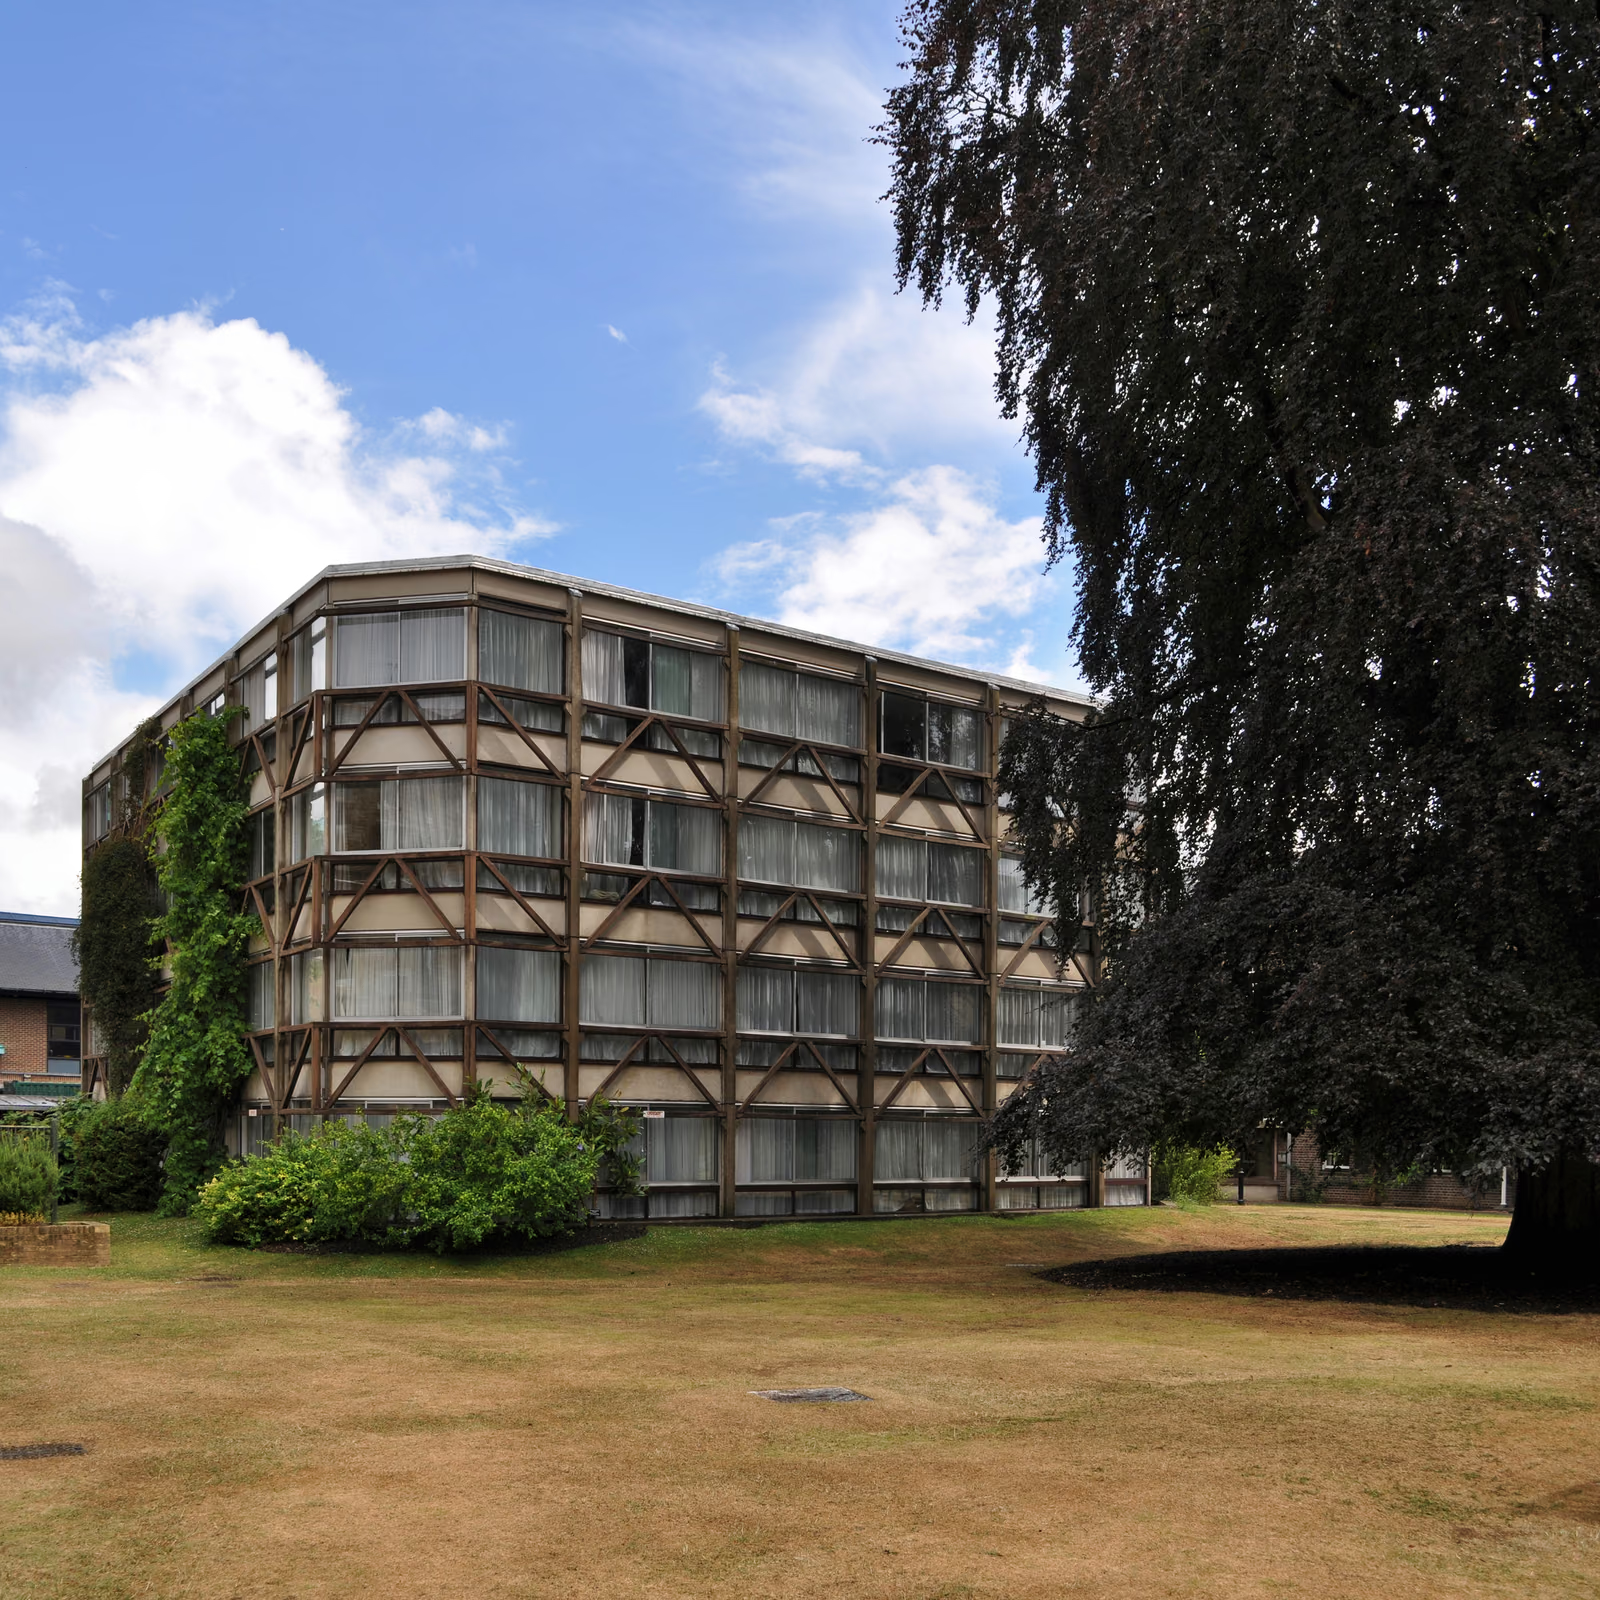
The Smithsons built very little, and this is their only work in Oxford. St Hilda's, then a women's college, needed fifty-one rooms on a lawn hemmed in by listed houses and the Cherwell, and the answer was a compact four-storey block bent into a shallow U so that every room looks out into the trees. Each room is a generous single with a full-height window; stairs, services and a cleaner's room are packed into the middle. What everyone remembers is the veil. A hardwood trellis of verticals and diagonals stands clear of the glass on three sides, filtering sun, giving privacy from the garden without curtains, and turning what would otherwise be a plain glazed slab into something between a timber-framed building and a piece of scaffolding. Ove Arup and Partners engineered the precast frame. Built in 1968–70 and opened in 1971, the building is listed Grade II and the college is now raising money to repair it.
Wikidata Q26660048 · Commons: Garden Building, St. Hilda's College, Oxford.jpg · Photo: seier+seier · Licence: CC BY 2.0