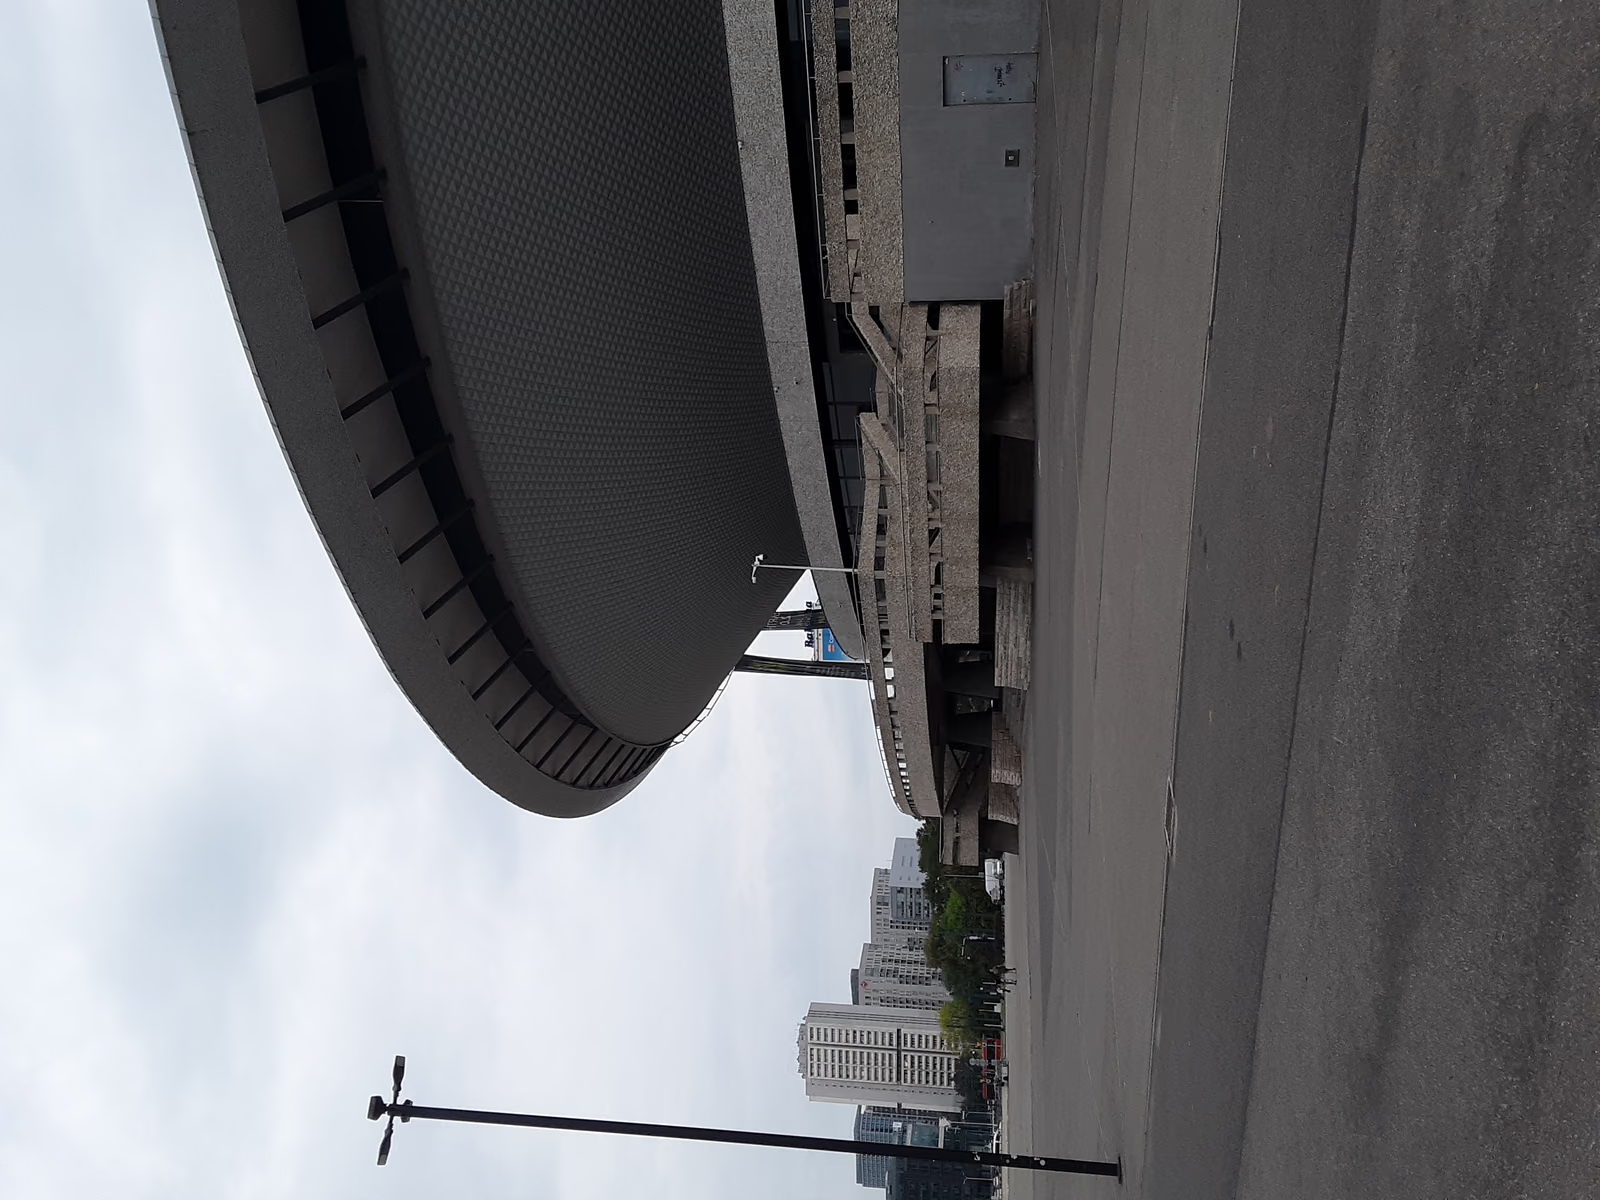
Katowice's coal seams run directly beneath the city centre, and any building set there has to survive the tremors of mining subsidence. A closed 1959 competition for a hall to replace an earlier venue asked for exactly that, and the entry from architects Maciej Gintowt and Maciej Krasiński, developed with structural engineer Wacław Zalewski, answered with a shape rather than a cage: an inverted concrete cone standing on forty flexible supports, roofed by a saucer of 120 radial steel cables strung from a central ring and anchored to a reinforced concrete rim, so the whole structure can flex under a shock instead of resisting it rigidly. It was among the first tensegrity roofs attempted anywhere at this span. Ground was broken in 1964; the hall opened on 9 May 1971, seating over ten thousand under a dome unbroken by any internal column. Katowice nicknamed it Spodek, the saucer, well before it was finished, and the name displaced whatever the commission had originally intended to call it.
Wikidata Q1051683 · Commons: File:Exterior of Spodek, 20240808.jpg · Photo: Abzeronow · Licence: CC BY 4.0