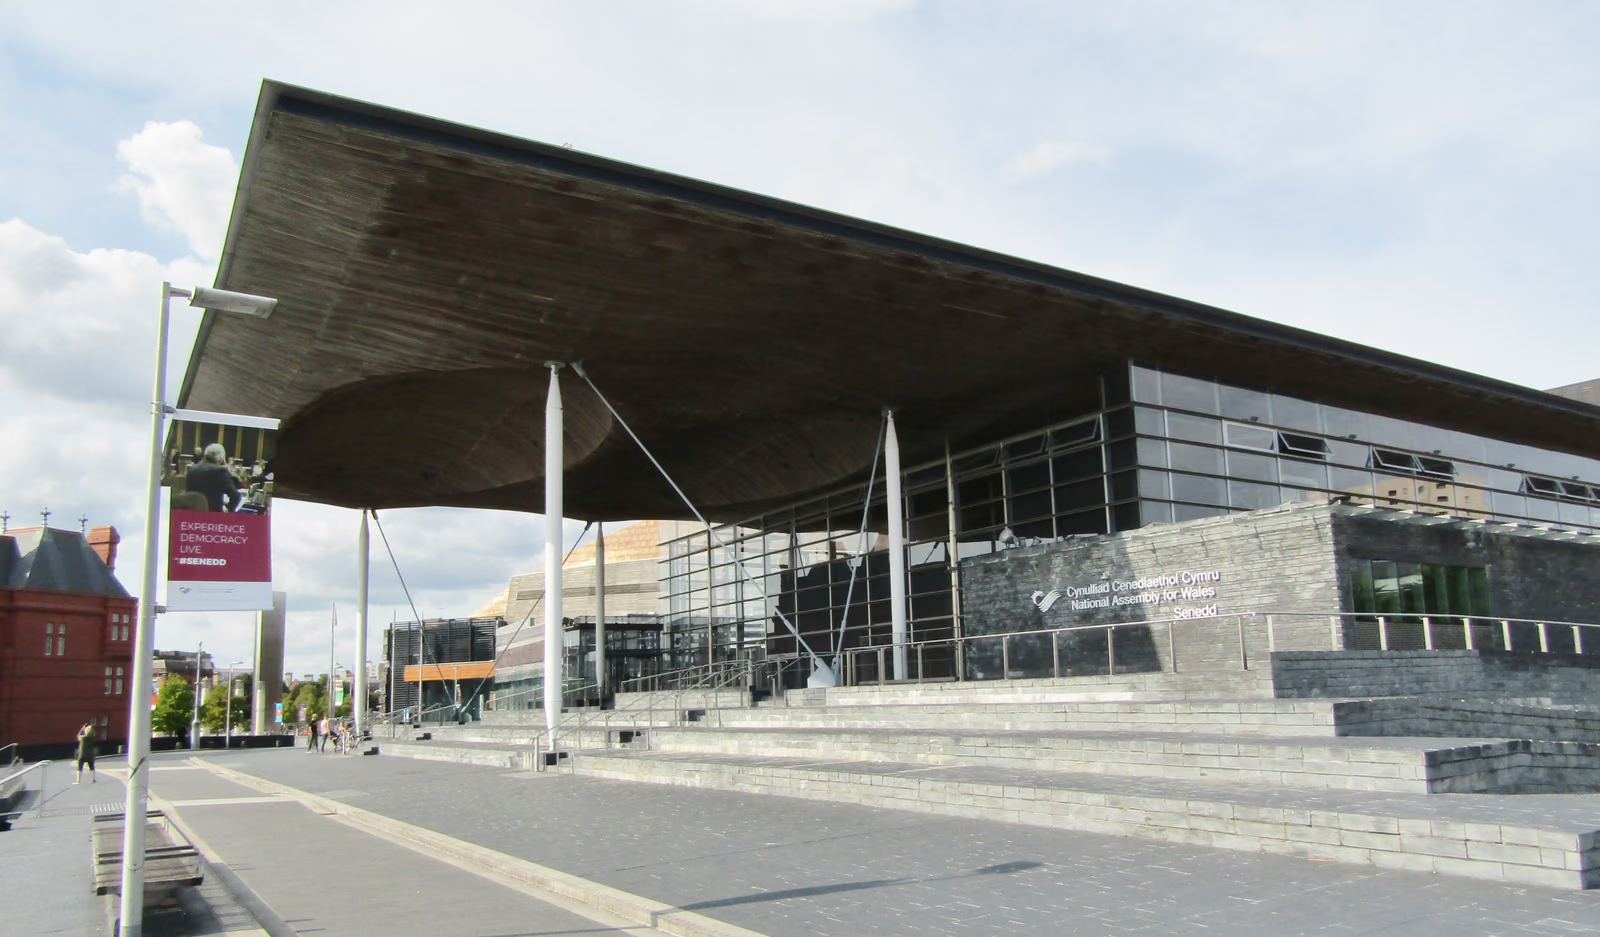
Ron Davies asked for a building that would 'capture the imagination of the Welsh people'; fifty-five architects registered interest and the Richard Rogers Partnership was recommended unanimously in October 1998. The idea is a single move — lift a great roof on slender steel columns above a slate plinth of steps rising from Cardiff Bay, glaze everything beneath it, and put the elected members below the public rather than above them. Visitors enter at roof level and look down through a glass floor into the Siambr, where a funnel of Canadian western red cedar draws the ceiling into the chamber and up to a cowl that rotates with the wind and ventilates it. About a thousand tonnes of Welsh slate were used; twenty-seven boreholes a hundred metres deep temper the building geothermally, a biomass boiler burns waste wood chip and rainwater flushes the lavatories. It opened on St David's Day 2006, far over its original budget and years late, and was shortlisted for the Stirling Prize that year.
Wikidata Q3309562 · Commons: Cardiff - National Assembly for Wales - geograph.org.uk - 6658563.jpg · Photo: Colin Smith · Licence: CC BY-SA 2.0