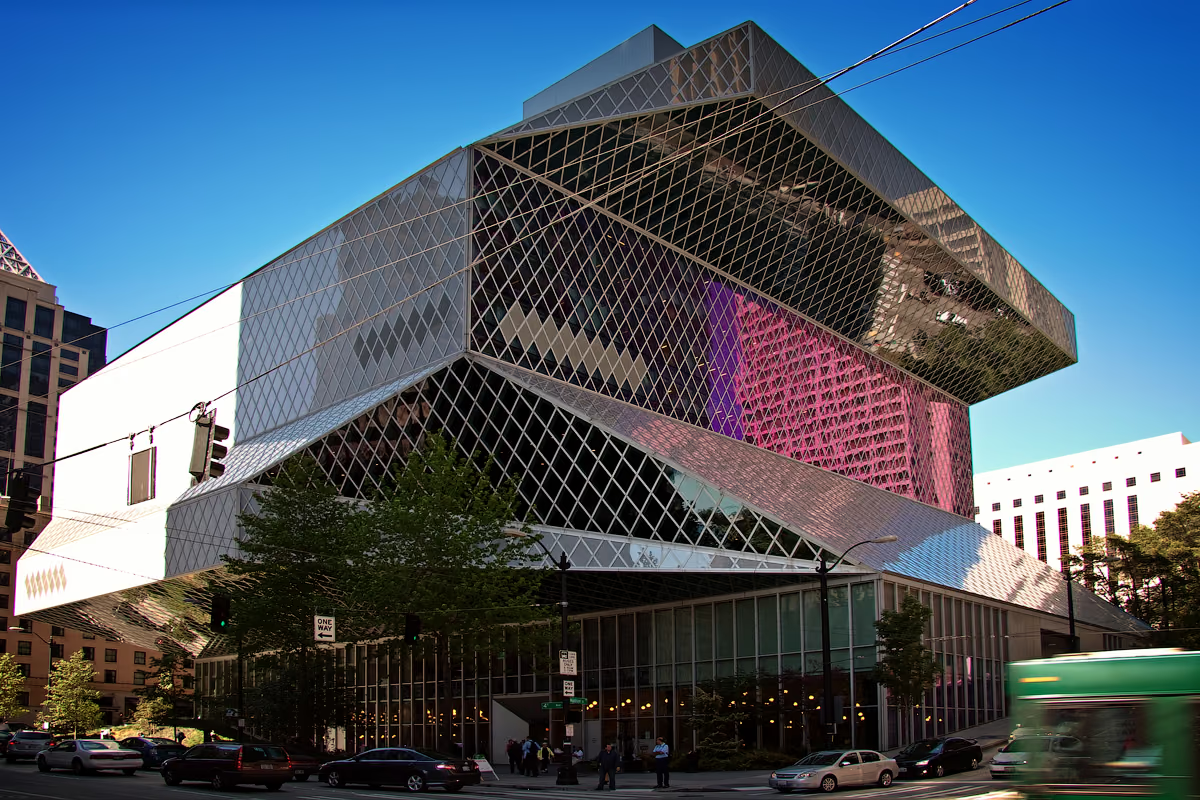
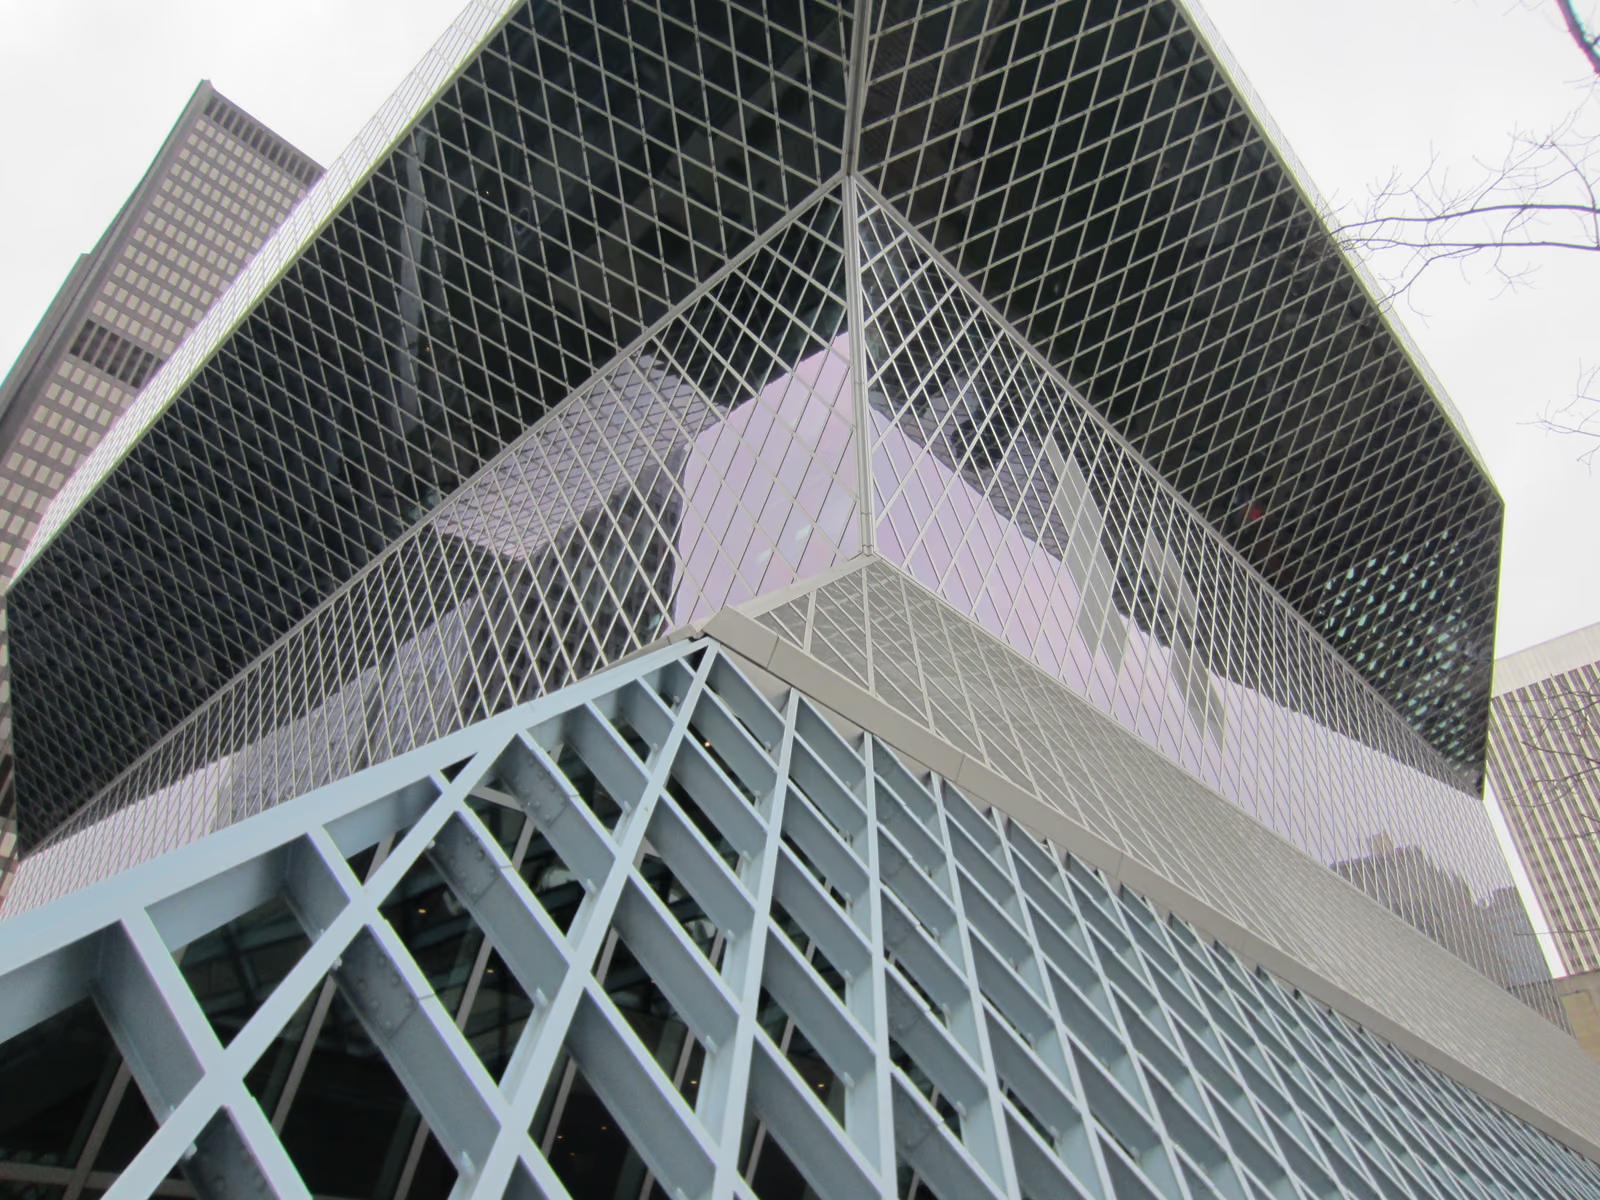
Koolhaas and Joshua Prince-Ramus, working with the Seattle firm LMN, threw out the idea that a library is rooms arranged along corridors and instead sorted its functions — parking, staff, meeting rooms, the "mixing chamber" reference desk, book stacks, reading room, administration — into five separate rectilinear platforms stacked at different depths and angles, connected by four sloped "in-between" zones. The stacks sit on a continuous spiral ramp, a single run of shelving four storeys tall that never dead-ends, sized with room for the collection to grow for decades. Around all of it wraps a steel-and-glass diagrid skin, a structural net that lets the platforms cantilever out where the plan needs them to. It opened on 23 May 2004 at a construction cost of about $169 million, replacing a 1960 Central Library the city had outgrown, and won the AIA National Honor Award for Architecture in 2005.
Wikidata Q2531939 · Commons: File:The Seattle Central Library.jpg · Photo: Steven Pavlov · Licence: CC BY-SA 3.0