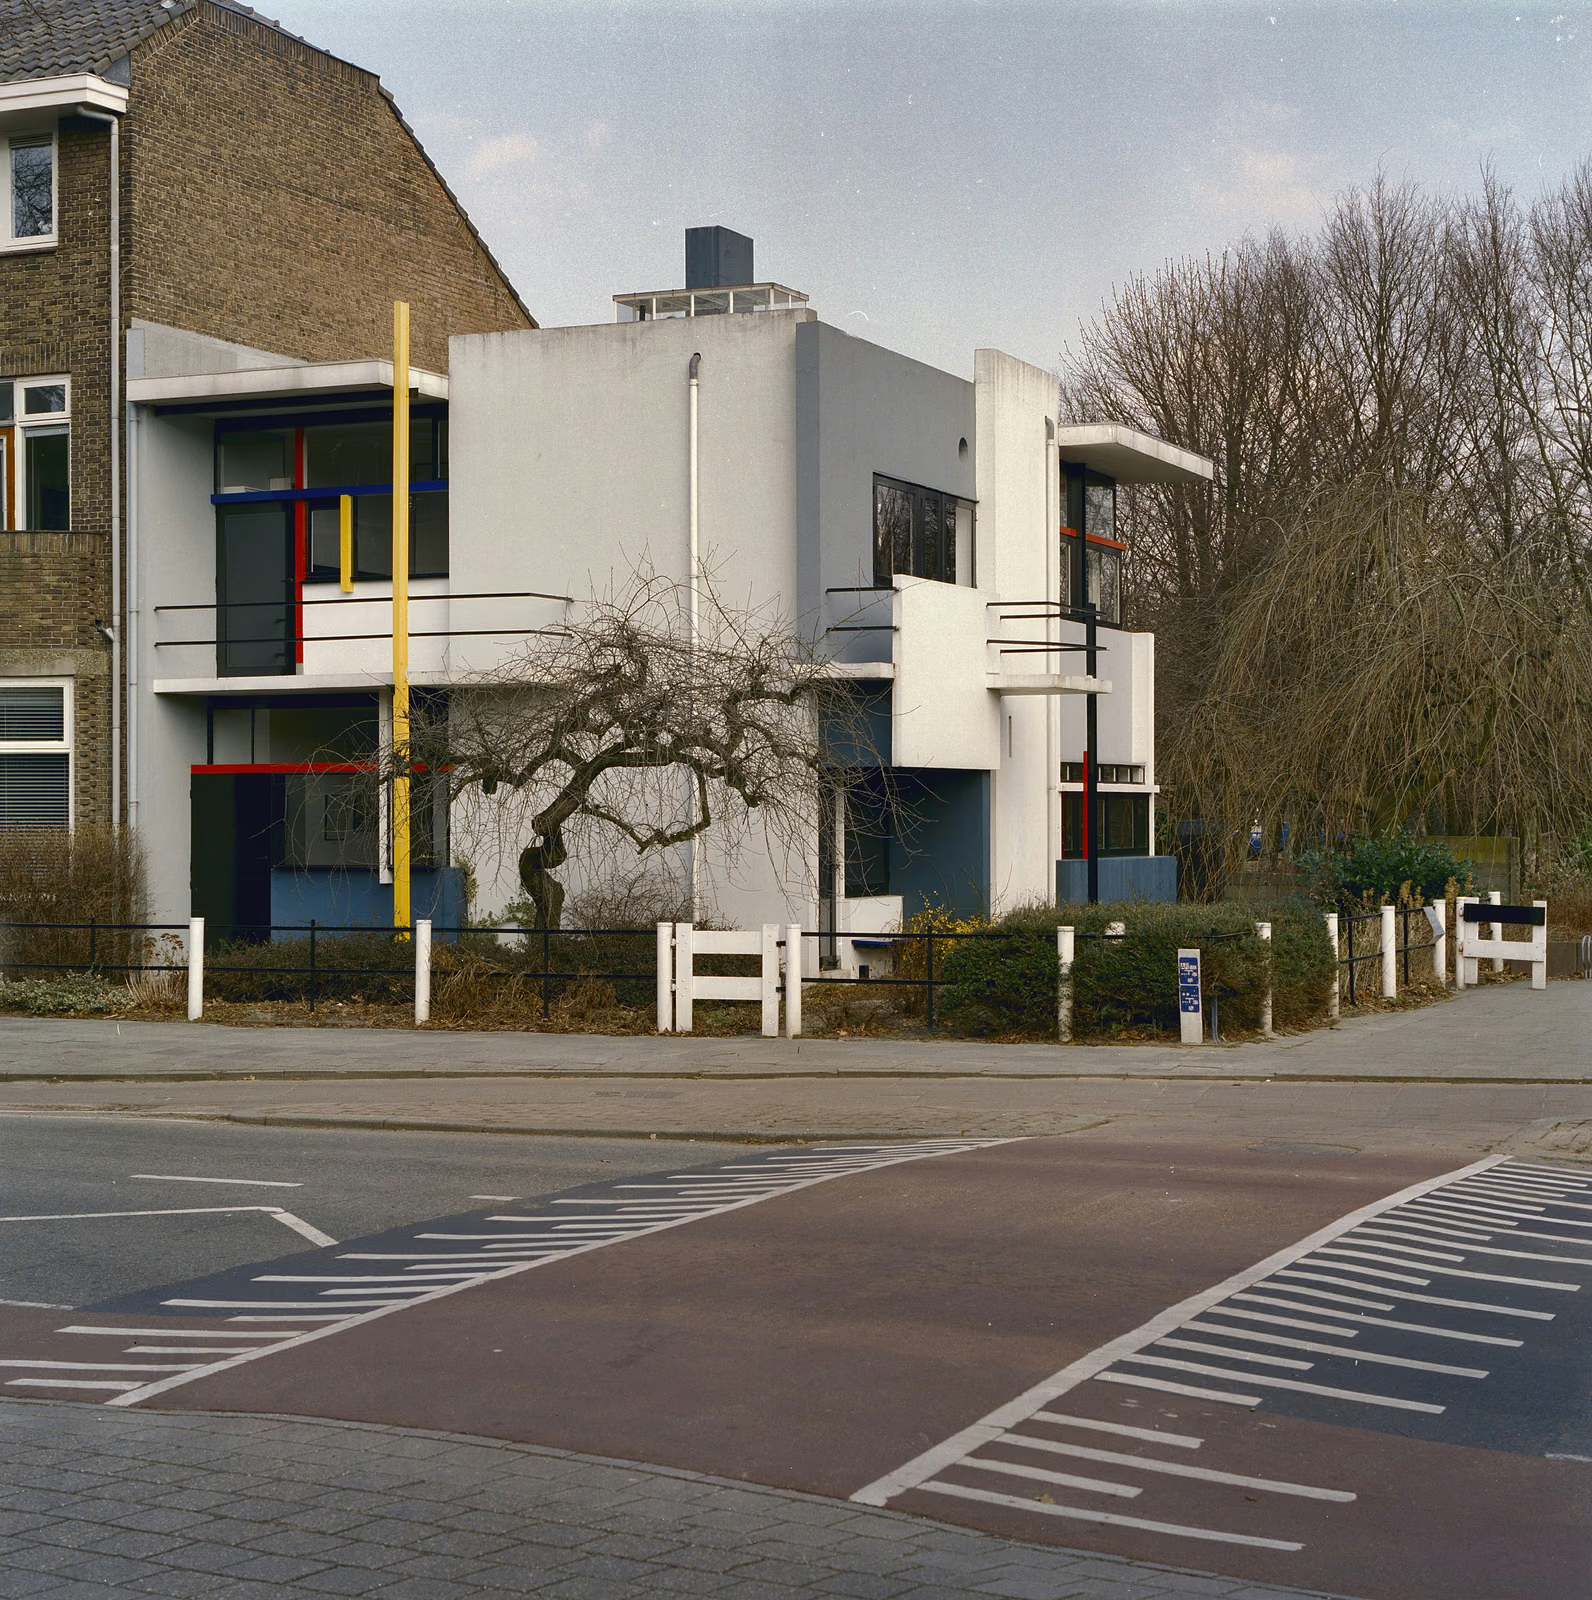
The house stands at the blind end of a brick terrace and refuses to acknowledge it. Rietveld composed the exterior as separate planes and bars — white and grey slabs, a red rail, a yellow post — arranged so that none of them closes a corner; each slides past the next and stops in mid-air. The upper floor, declared an attic to satisfy the fire regulations, is a single open zone that a system of sliding and pivoting partitions can convert into three bedrooms, a bathroom and a sitting room in a few minutes, or back again. Truus Schröder-Schräder commissioned it, worked on the design alongside Rietveld, and lived in it until she died in 1985; both regarded the dissolving of fixed rooms as a way of dissolving fixed family hierarchies. It became a national monument in 1976 and a World Heritage Site in 2000, and it remains the clearest built statement of De Stijl.
Wikidata Q914231 · Commons: File:Exterieur overzicht zuidwest- en zuidoostgevel - Utrecht - 20322899 - RCE.jpg · Photo: A. J. van der Wal · Licence: CC BY-SA 4.0