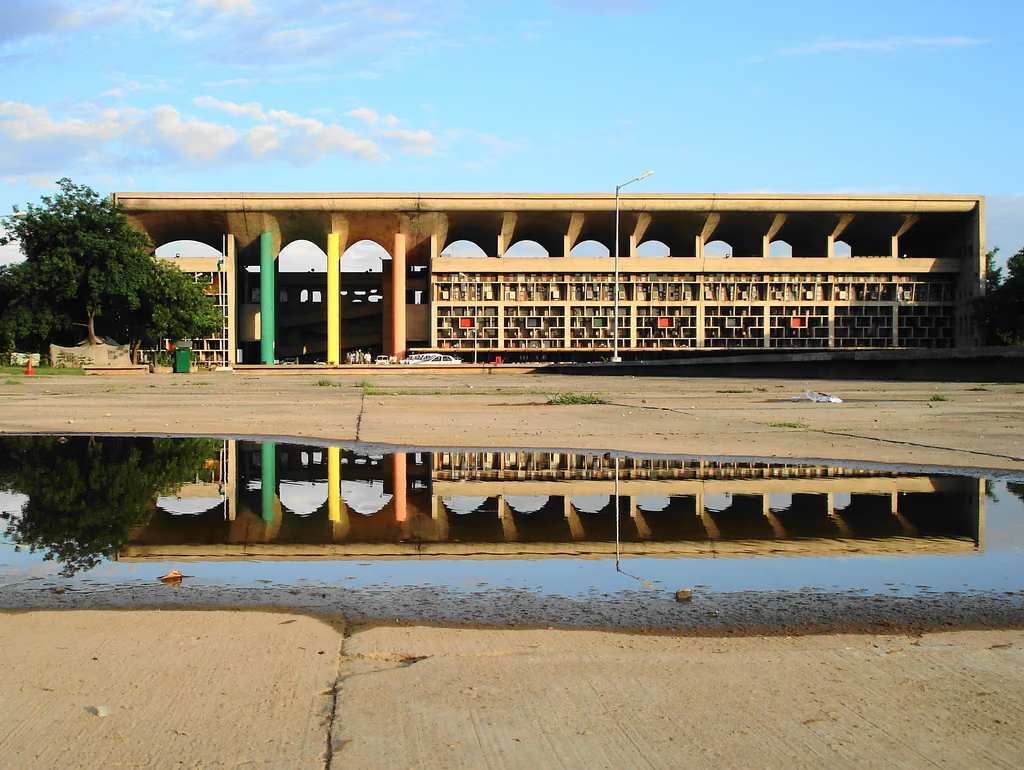
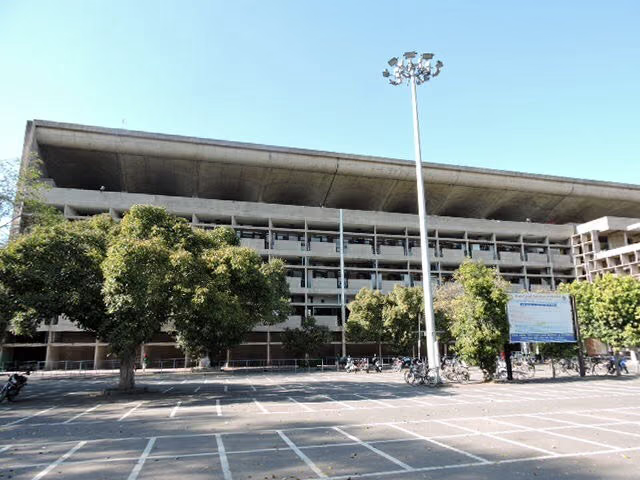
The court was the first of the Capitol's three buildings to be occupied, moving from Shimla to Chandigarh in January 1955 and inaugurated by Nehru that March. Le Corbusier gave it a single deep, unglazed portico that runs the whole width of the entrance front — a parasol roof independent of the block below it, shading the courtrooms behind from the Punjab sun and shedding monsoon rain clear of the walls. Three tapering pylons carry the portico at the entrance, painted green, yellow and vermilion, the only saturated colour on an otherwise raw-concrete building; judges reach their chambers by a ramp rather than a stair, a processional route Le Corbusier used across the whole Capitol. Eight courtrooms and their attendant offices sit behind the shading screen in a straightforward stacked block. It shares its UNESCO inscription with the Palace of Assembly and the Secretariat as one property, listed in 2016, and still serves as the joint High Court for Punjab, Haryana and the union territory of Chandigarh.
Wikidata Q130502 · Commons: File:Chandigarh High Court.jpg · Photo: gb pandey · Licence: CC BY-SA 2.0