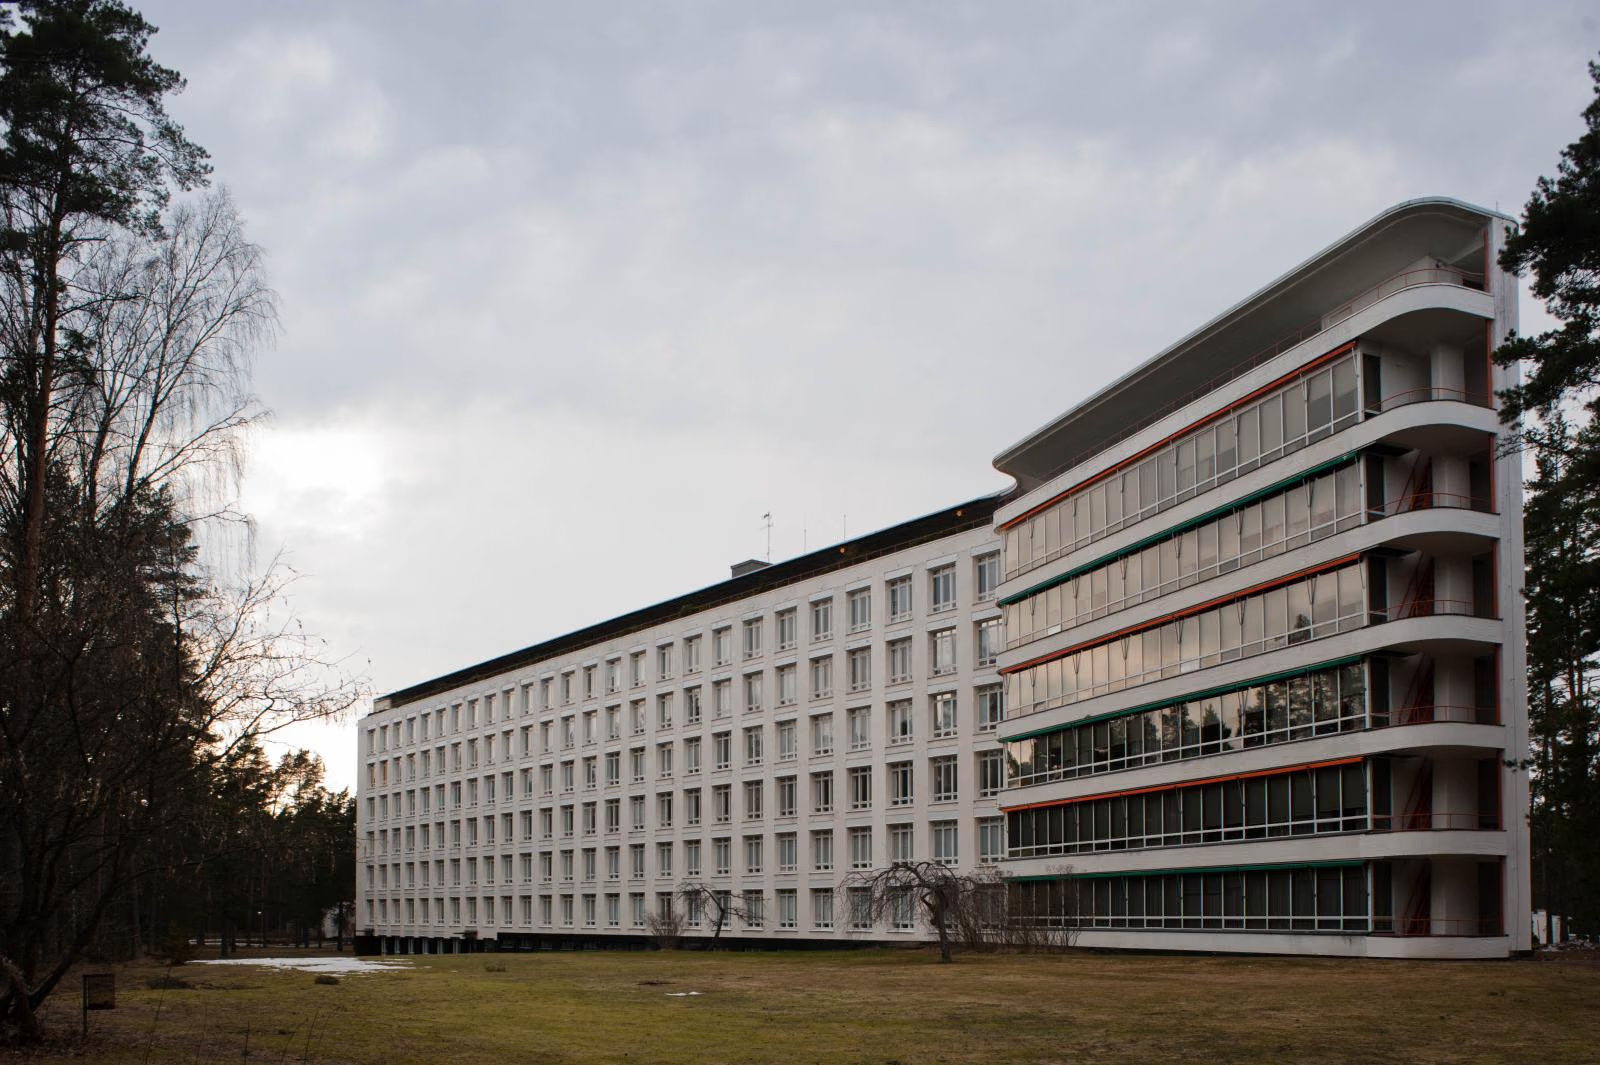
Aalto won the competition for a tuberculosis sanatorium at Paimio in 1929, aged thirty-one, and treated the building as what he called a medical instrument. The seven-storey patient wing steps back from the main block and turns south-east so that every room gets low winter sun; on each floor a curved sun-balcony cantilevers off the end wall for bedridden patients wheeled out in their own beds, and an open sun deck crowns the roof for those who could walk. Wash basins were angled and silenced so a neighbour sleeping through treatment would not hear water running; the ceiling of a two-bed room was painted a low-glare grey-green, chosen from a reclining patient's eye level rather than a visitor's standing one. Aalto and his wife Aino designed a bent-plywood chair for the wards that is still in Artek's catalogue. The building held tuberculosis patients until treatment methods changed; since 2014 it has been a private rehabilitation centre for children, and in July 2026 it was inscribed as a UNESCO World Heritage Site with twelve other Aalto works.
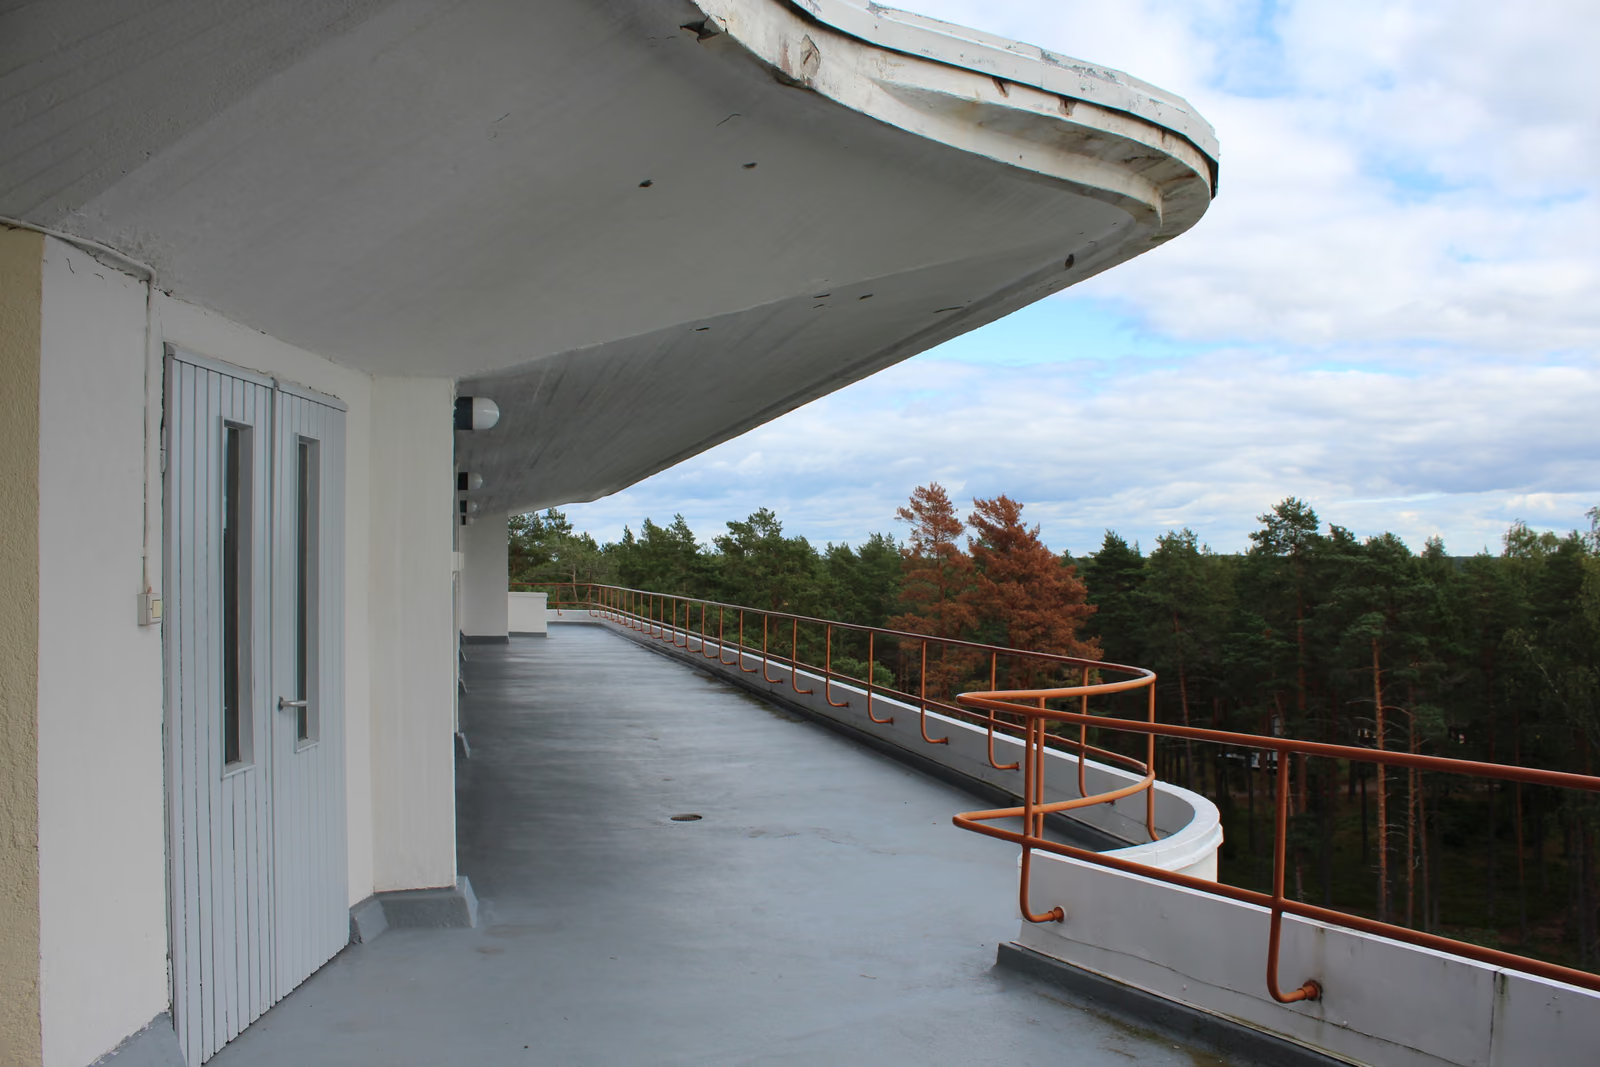
Wikidata Q368706 · Commons: Paimio Sanatorium2.jpg · Photo: Leon Liao · Licence: CC BY 2.0