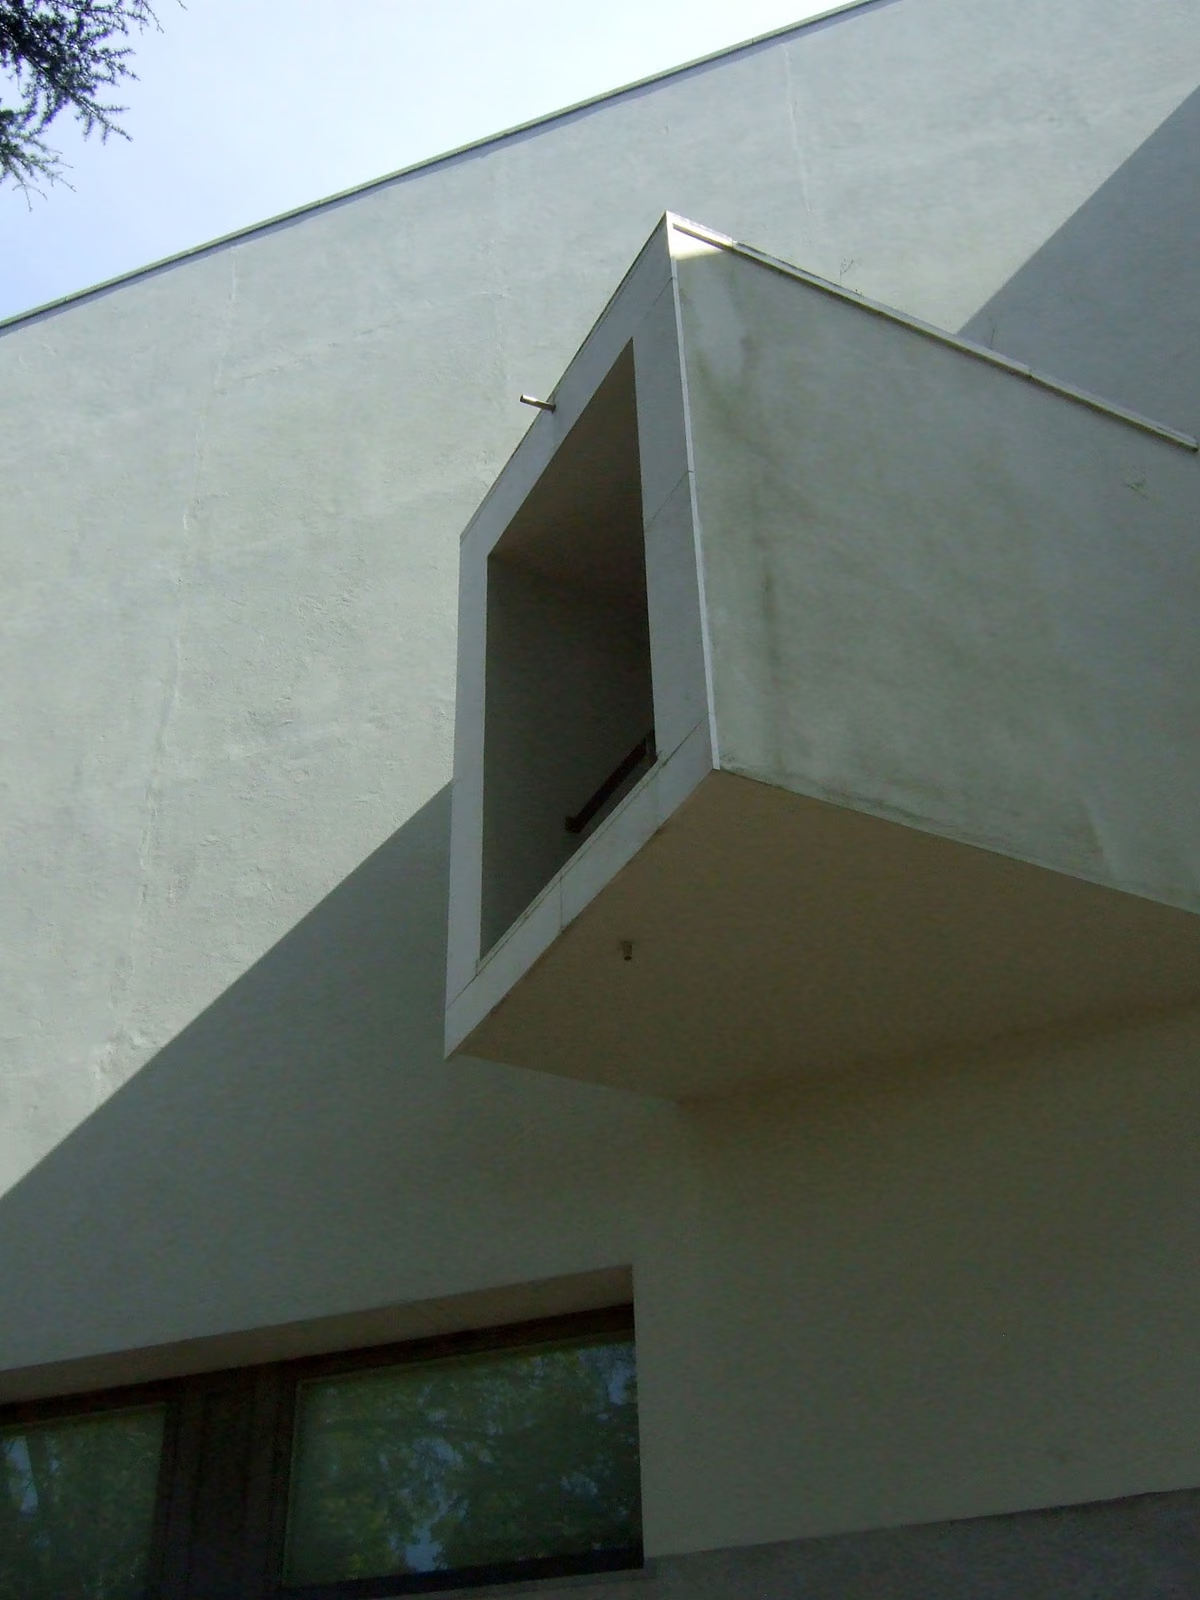
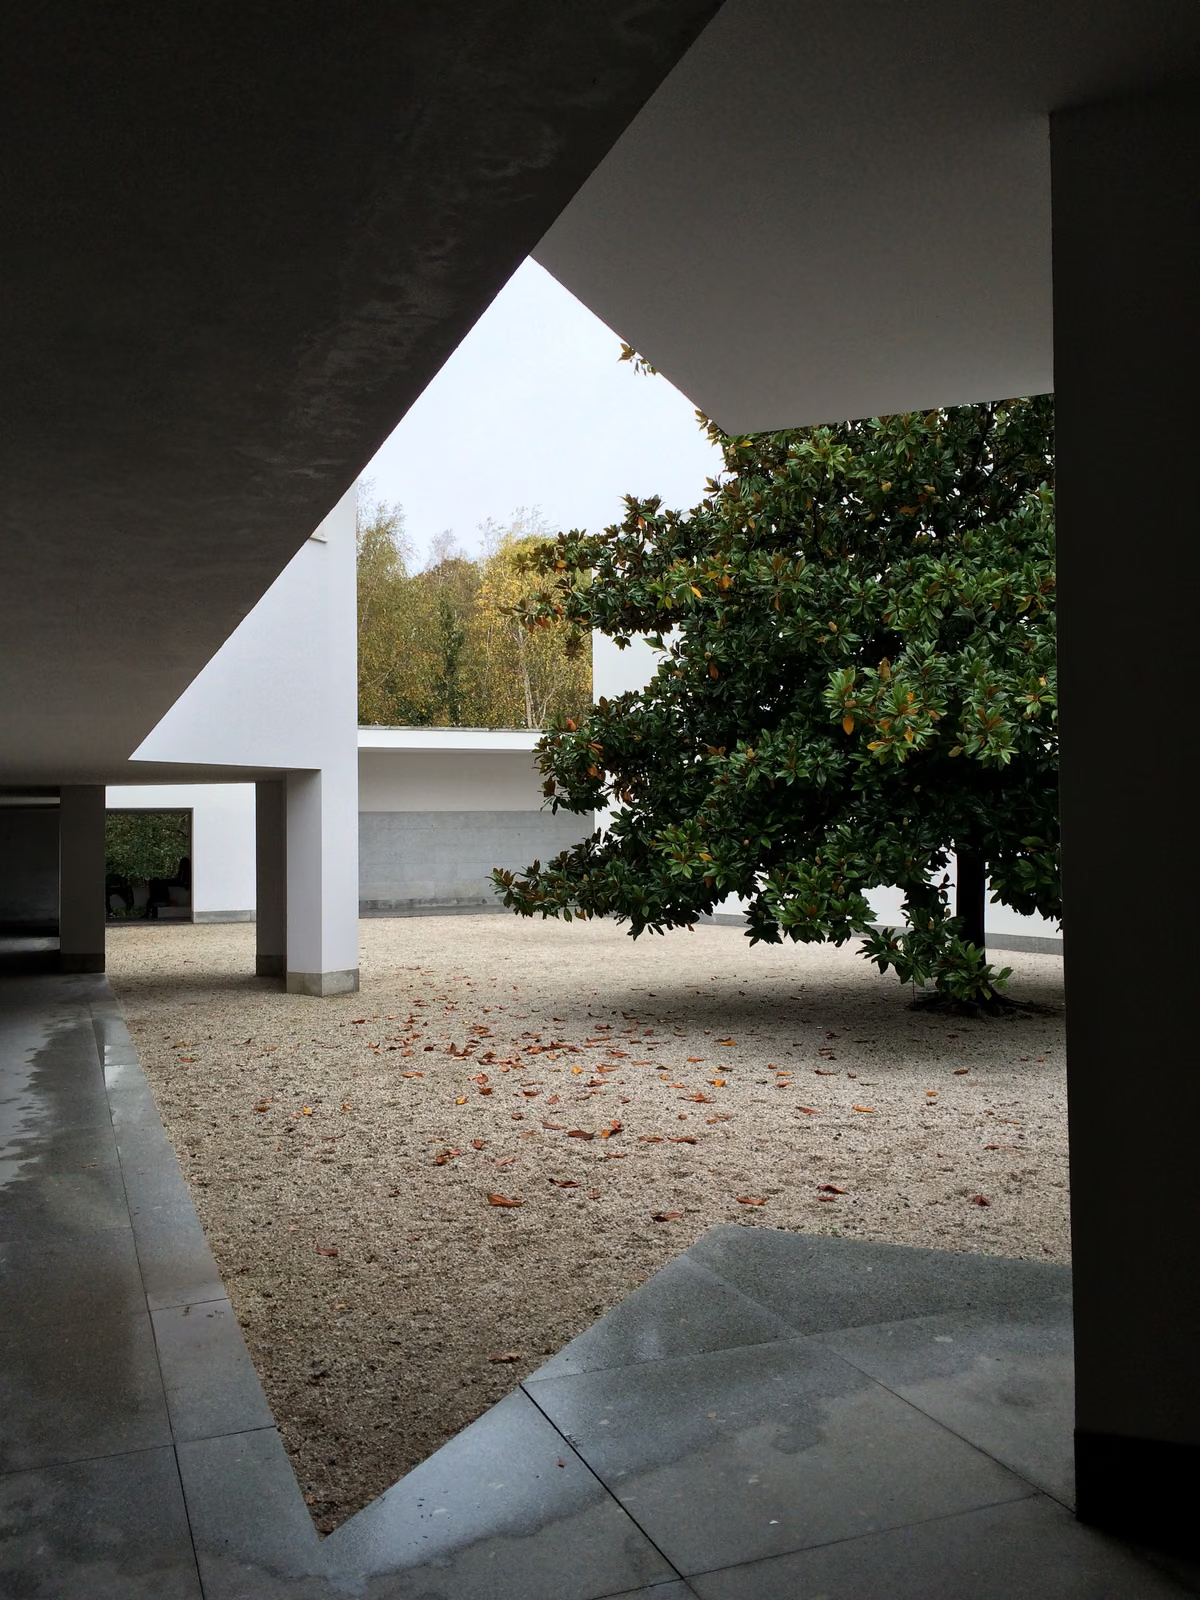
The Serralves Foundation signed its contract with Siza in March 1991 for a museum on the former kitchen gardens of the neighbouring 1930s Art Deco estate, but construction did not begin until 1996 and the building opened only on 6 June 1999. Sitting the museum on a slope, Siza split it into a long north–south spine of two wings separated by a sunken patio, with an L-shaped secondary wing forming a second courtyard at the entrance — a plan that keeps almost every gallery lit from one side by a private garden rather than a shared corridor. As at his earlier buildings, Siza designed the fittings as well as the architecture: door handles, signage, and the pale hardwood floors and marble-skirted walls of the fourteen exhibition galleries are all his. The museum and the surrounding Serralves estate, including its Art Deco villa and park, were jointly classified a national monument in 2012, having already been listed a building of public interest in 1999.
Wikidata Q1954380 · Commons: File:Museu Serralves exterior (Porto).jpg · Photo: theginjaninja1979 · Licence: CC BY-SA 2.0