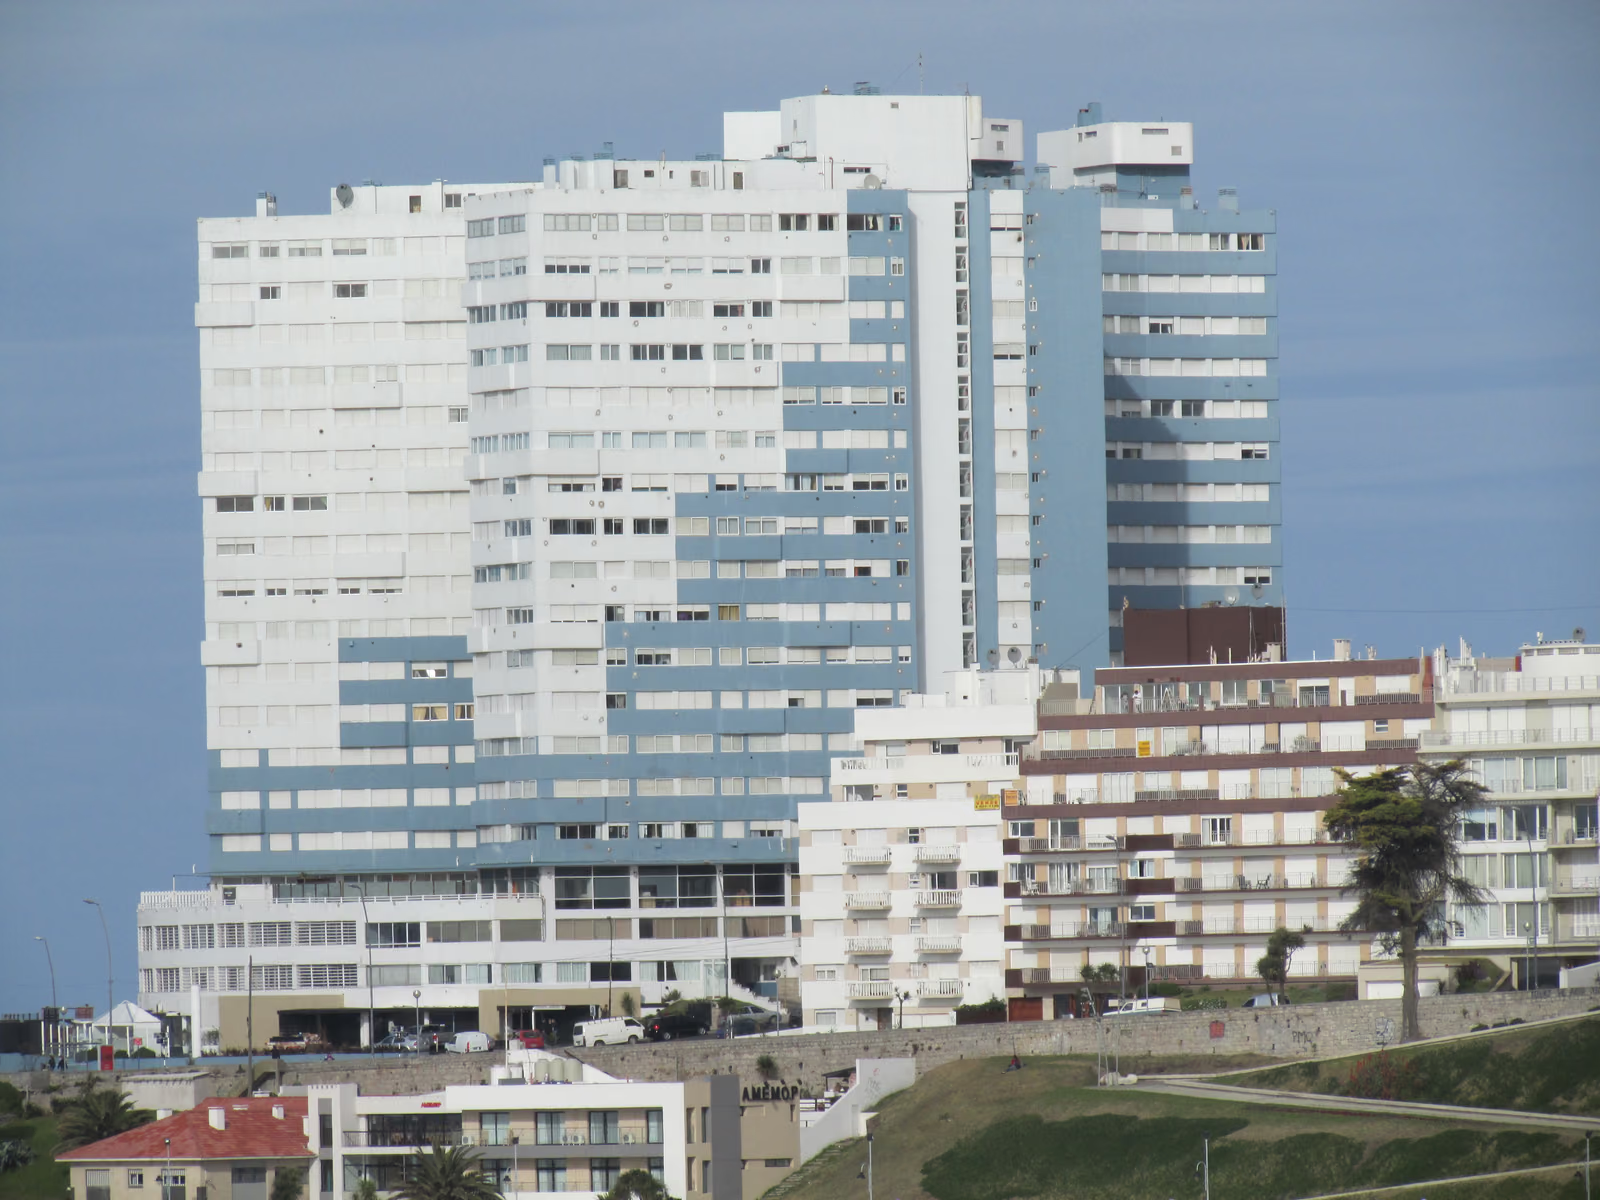
At the end of the 1960s the builder Domingo Fiorentini bought a steep, irregular 9,347-square-metre plot facing the rock outcrop of Cabo Corrientes and asked for a holiday complex on it. Débora Iaroslavschi's answer was to fan four sixteen-storey slabs out radially so that every one of them faced the sea across the convex frontage, and to tie them together at the inner end with a semicircular block — a plan that let the whole thing be built and opened in stages, and that earned it the local nickname "the four fingers". The buildings cover only 24 per cent of the site; three basement levels absorb the parking so the ground floor stays open, carrying two shopping arcades, a pool, a crèche and, downhill on the coast side, two large premises. Half the flats have two bedrooms and a quarter have three. Since 2004 the façades have been painted in a stepped blue and white that follows the fall of the headland.
Wikidata Q6017974 · Commons: Edificio Cabo Corrientes.jpg · Photo: Dario Alpern · Licence: CC BY-SA 4.0