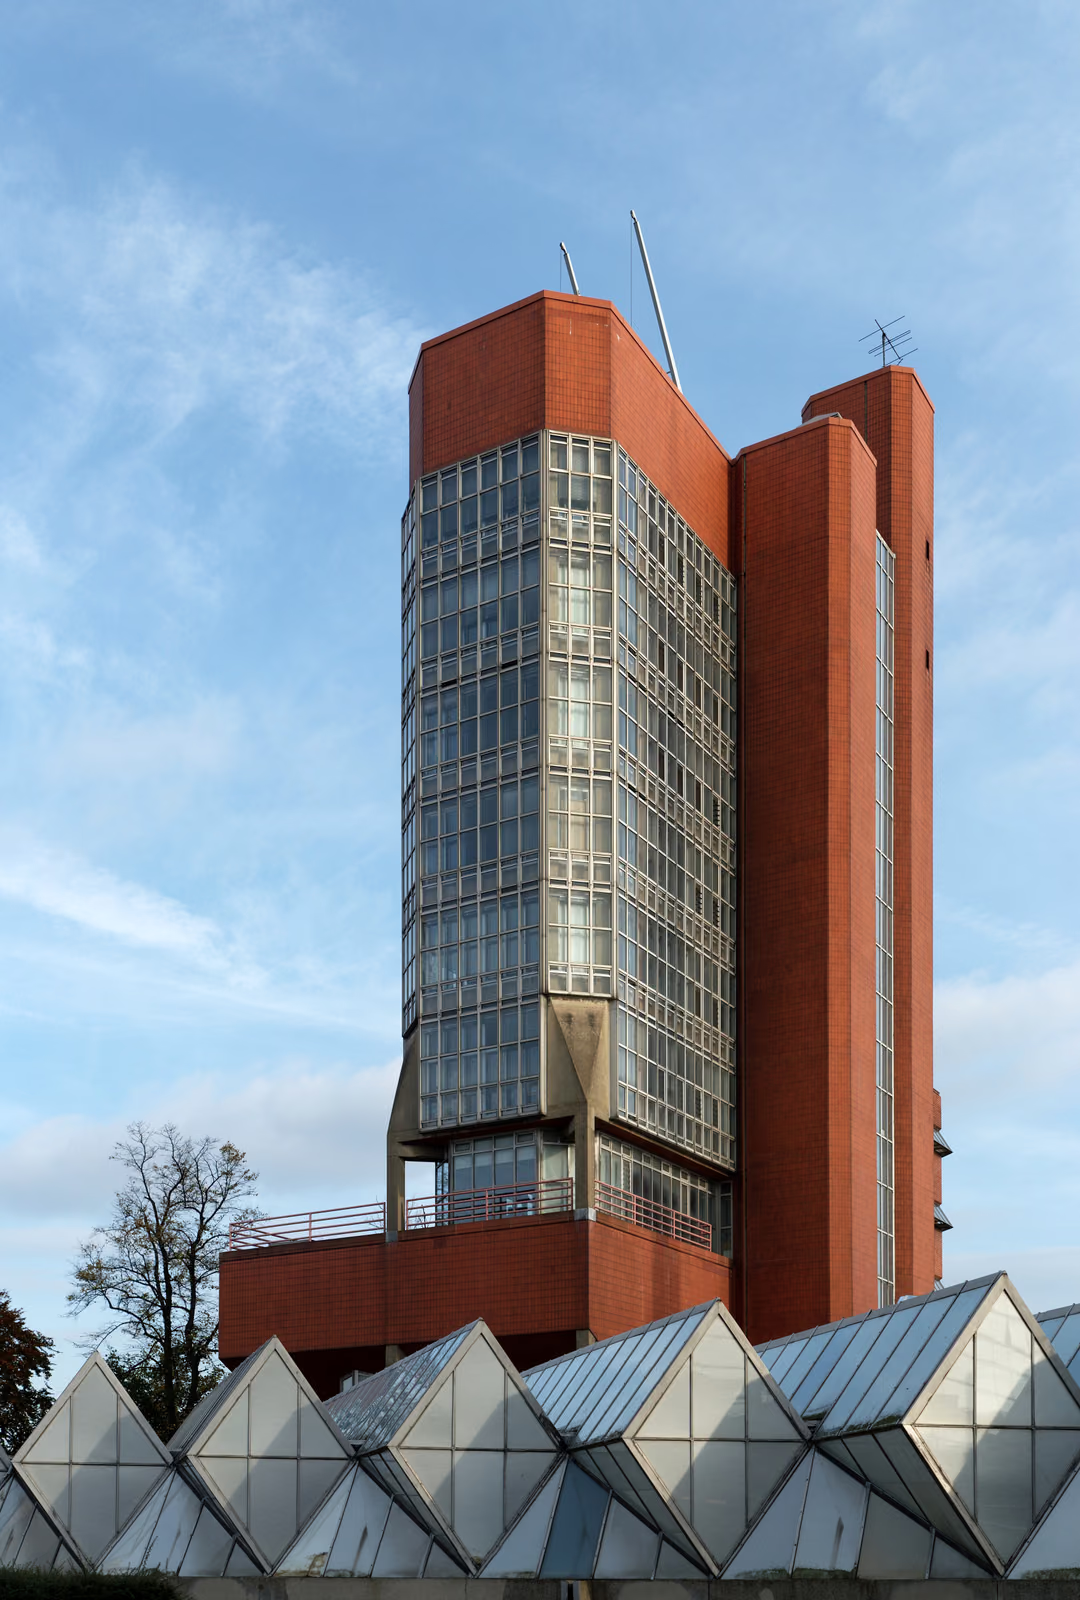
The brief was awkward enough to become the design. Leicester needed workshops with overhead cranes, laboratories, offices, two lecture theatres and a raised head of water for hydraulics experiments, all on a small plot beside Victoria Park. Stirling and Gowan gave each requirement its own frankly declared shape and stacked them: the water tank crowns a tower whose chamfered, crystalline glazing wraps the offices and labs; the lecture theatres cantilever out at the base on a heavy concrete corbel; the workshops spread low behind under a roof of glazed prisms turned forty-five degrees to the walls, so that the plan reads as a diamond grid. The palette is red brick and red tile against patent glazing lined with fibreglass and coated with aluminium — industrial, cheap and used with obvious relish. Completed in 1963 with Frank Newby as engineer, it closed the polite phase of British post-war modernism and is read now as both a high point of Brutalism and the first move towards Stirling's postmodernism.
Wikidata Q115819295 · Commons: Leicester University Engineering Building.jpg · Photo: NotFromUtrecht · Licence: CC BY-SA 3.0