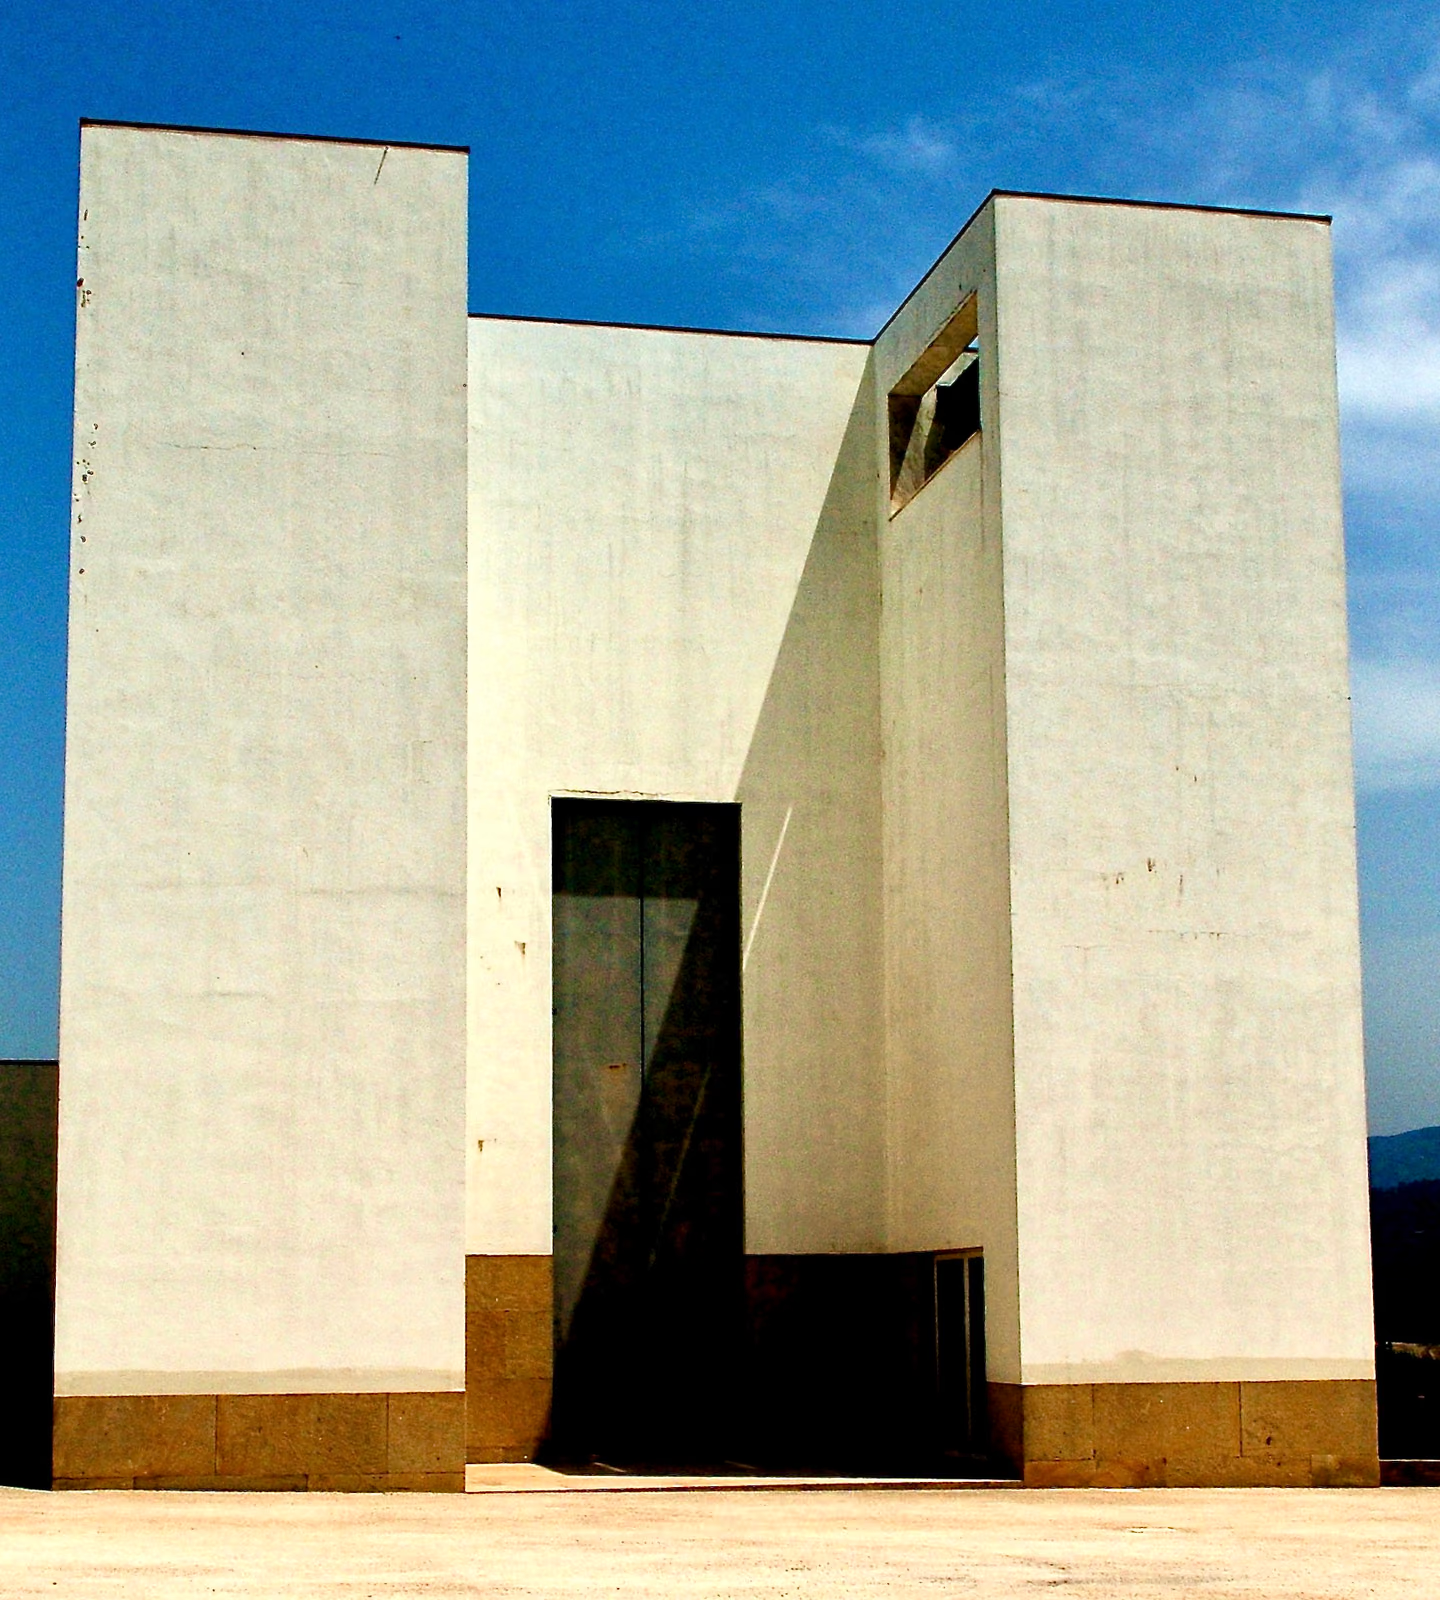
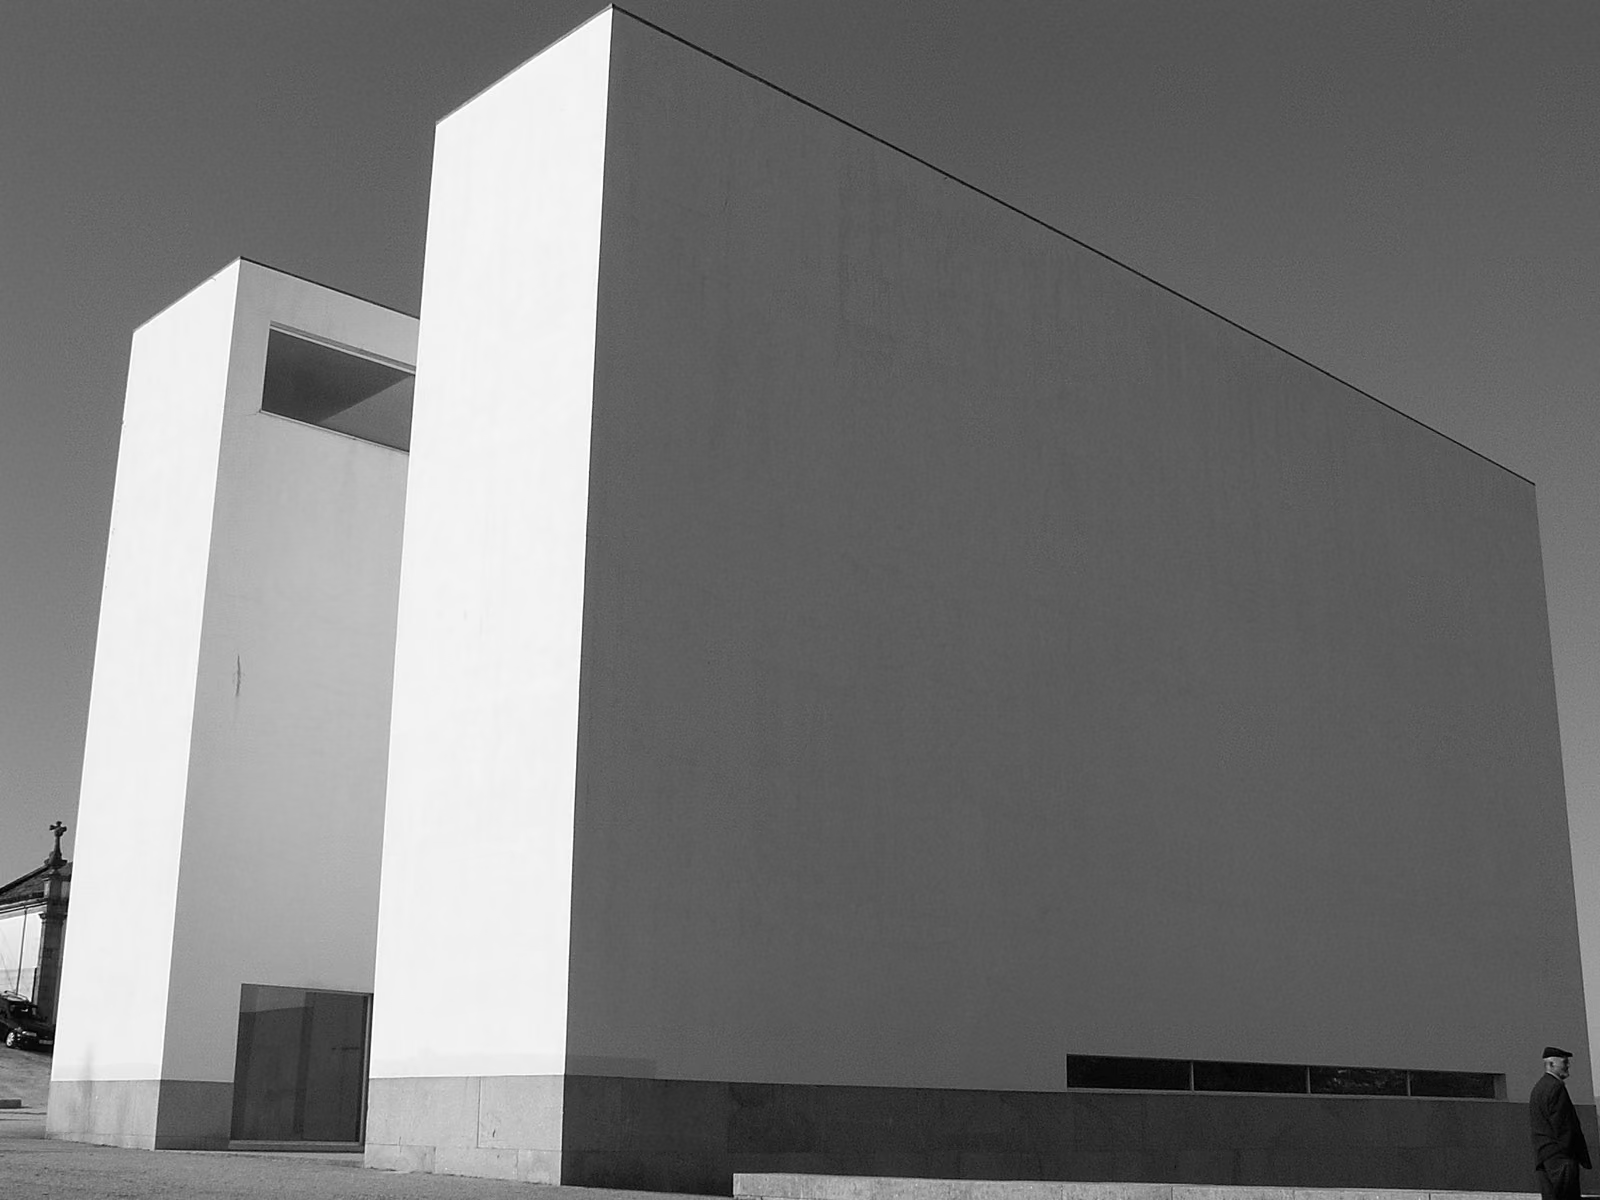
The Diocese of Porto commissioned Siza in 1990 to design a new parish church and centre for Marco de Canaveses, working with the architect Rolando Torgo; construction ran through the mid-1990s on a steep escarpment above the town, and the church was inaugurated in 1996. Siza split the programme across two levels rather than one, with the assembly hall raised on a granite platform and a mortuary chapel built into the slope beneath it. The main façade reduces the traditional west front to two flanking towers and a single ten-metre steel door, rarely opened, with a diamond-shaped punched window lighting the baptistery inside the right-hand tower. Where Gothic and Baroque churches curve their apses inward, Siza’s curves outward — a small, deliberate reversal responding to the post-Vatican II liturgy, in which the priest faces the assembly rather than an altar set against a wall. Interior finishes move from stone to tile to timber along the route a visitor takes, in a sequence Siza treated as continuous with the building’s approach from the street outside.
No Wikidata item · Commons: File:Marco Canavezes' Church - Alvaro Siza Vieira (1933) (197037227).jpg · Photo: Pedro Ribeiro Simões · Licence: CC BY 2.0