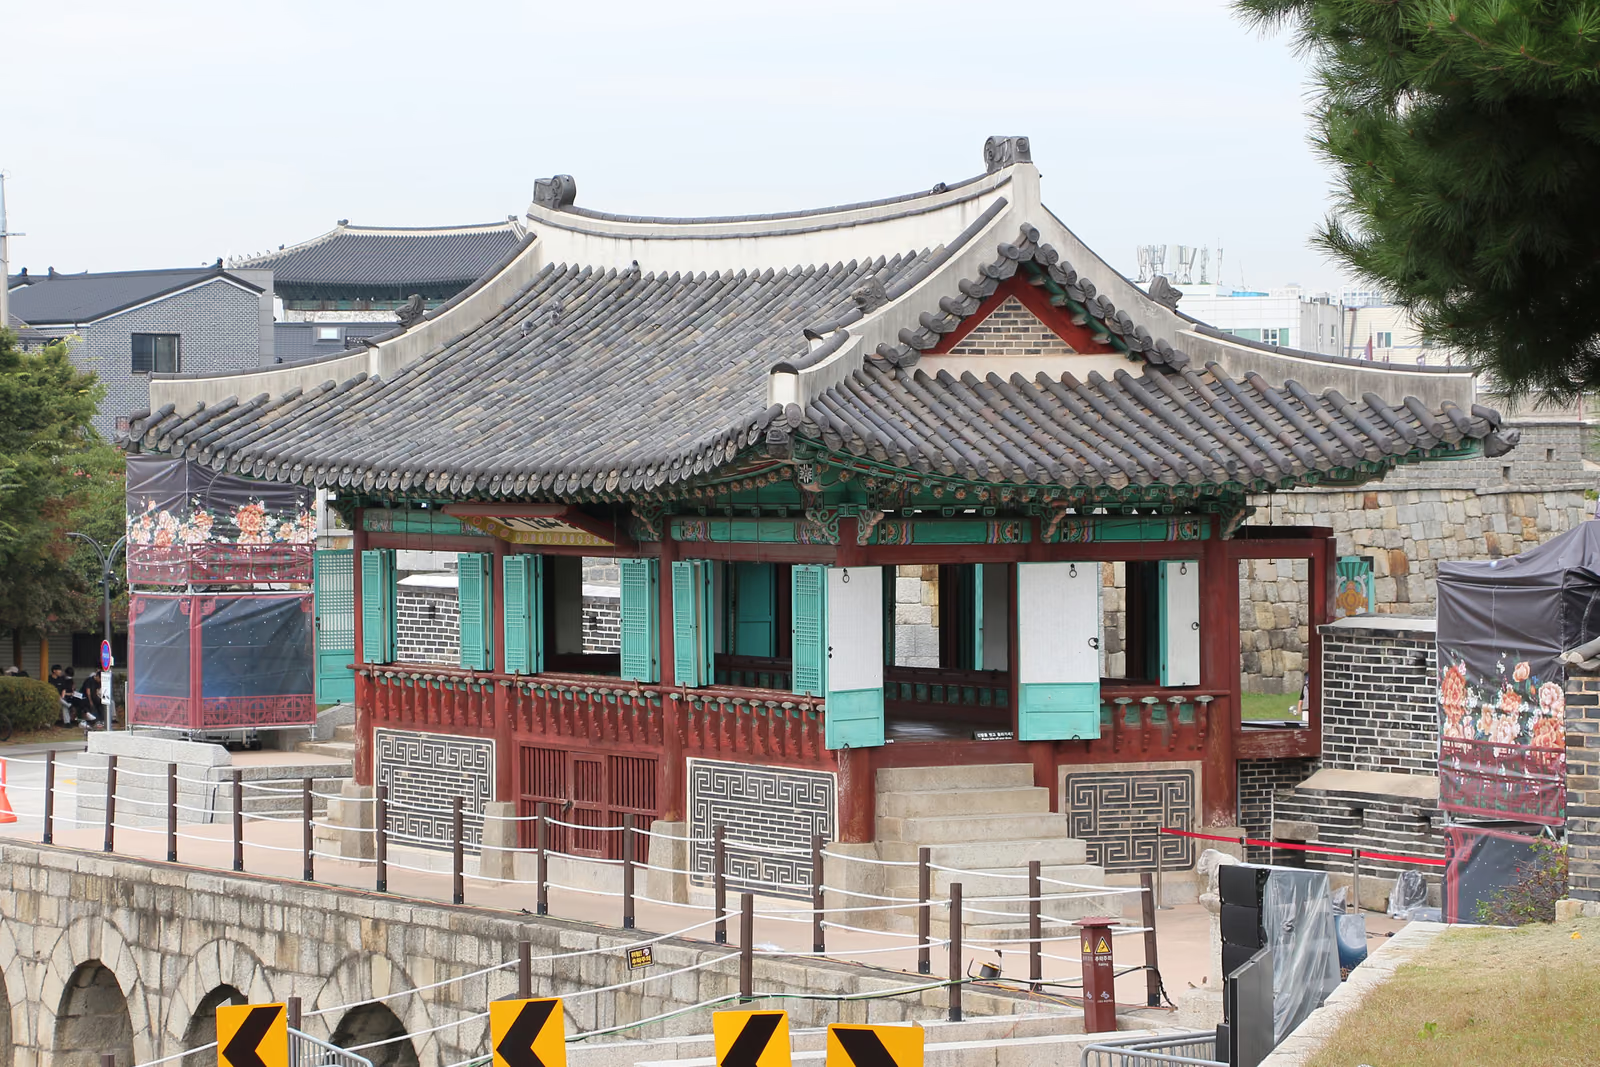
Hwaseong is the one building for which a scholar remembered chiefly as a philosopher is also remembered as a designer. King Jeongjo gave the commission to Jeong Yak-yong, a scholar of the Silhak school, who compared Korean, Chinese and European fortification and returned a plan that refused the standard Korean arrangement of a town wall plus a separate mountain refuge. Instead, a single 5.74-kilometre circuit takes in the defences, the garrison and a functioning market town, following the hills where they help and crossing the flat ground where they do not. Fired brick, unusual in Korean military work, was used for parapets, ravelins and the arched watergates; a hoisting device called the geojunggi cut the cost of moving stone. The labourers were paid rather than conscripted. The photograph shows Hwahongmun, the north floodgate over the Suwoncheon, its pavilion set on a row of arched stone sluices. A ten-volume construction record published in 1801 allowed the fortress to be rebuilt accurately after the Korean War.
Wikidata Q482423 · Commons: File:Hwahongmun_01.jpg · Photo: Bernard Gagnon · Licence: CC0