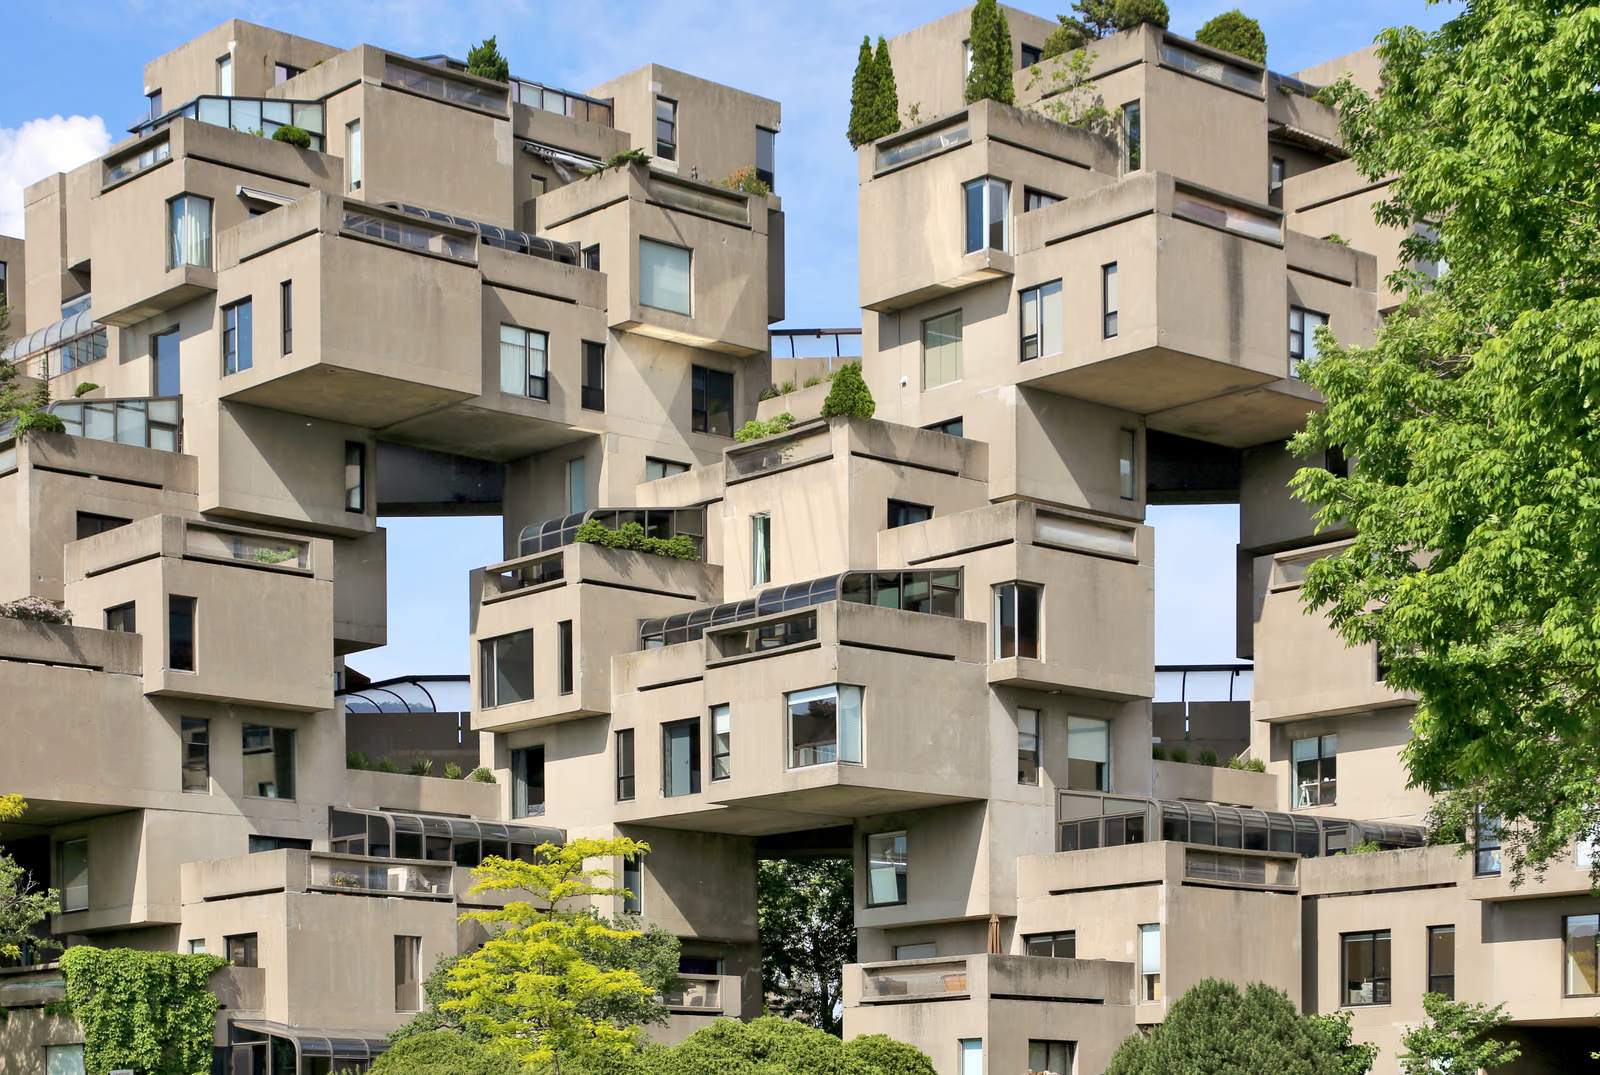
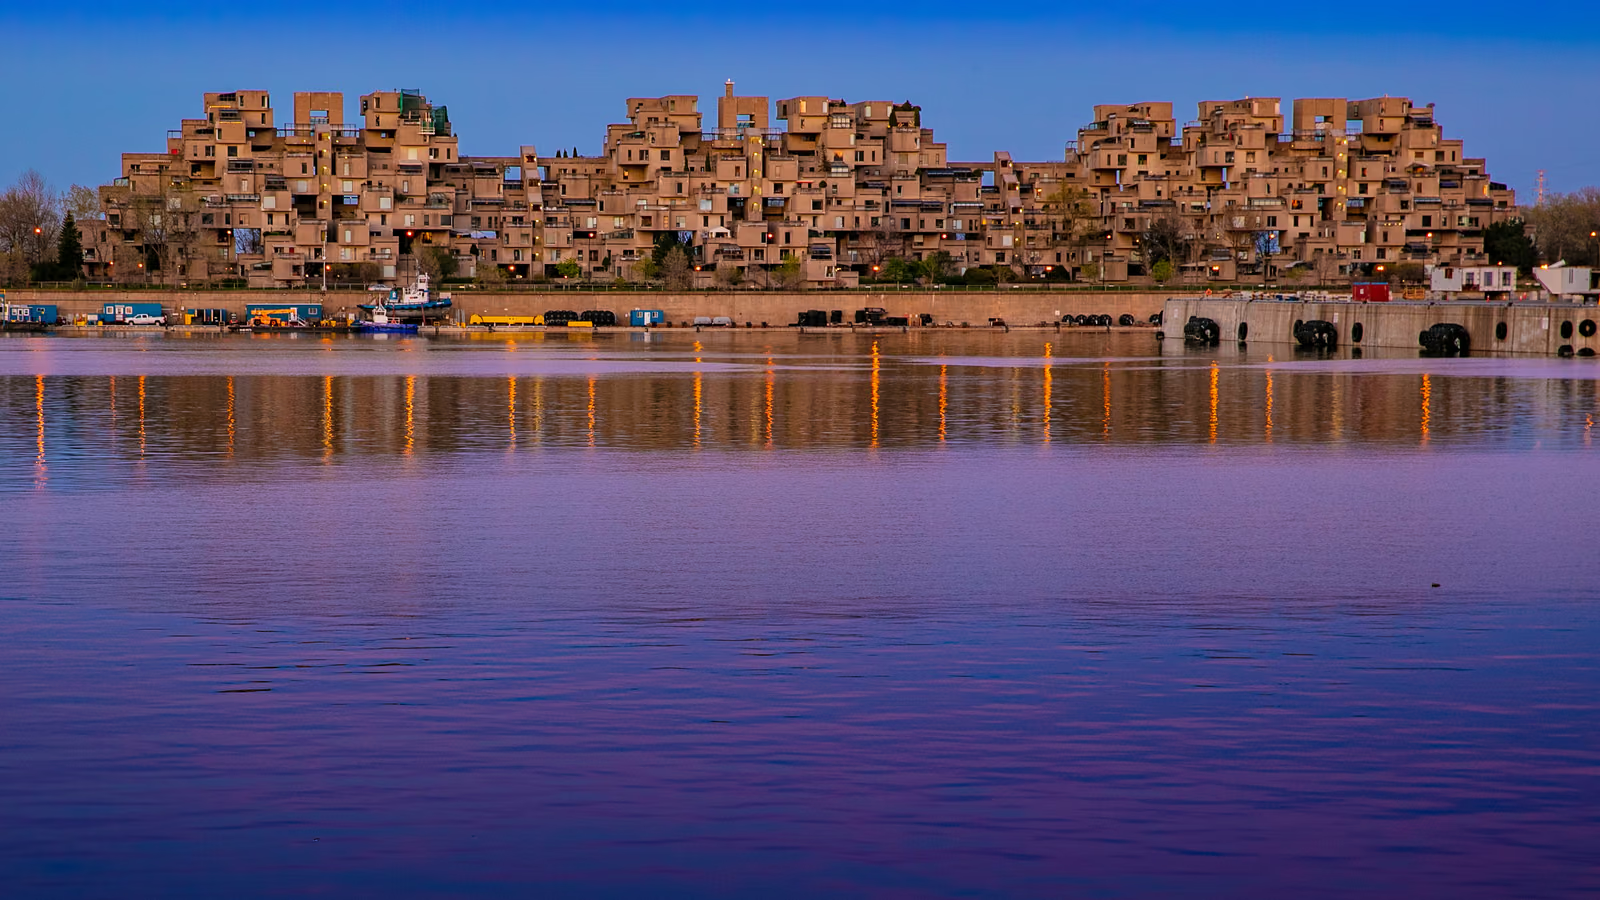
Safdie's master's thesis at McGill asked whether prefabrication could give an apartment the two things a suburban house has and a slab block does not: a garden and daylight from more than one side. Habitat 67 is that thesis built, on a pier in the Saint Lawrence, for the world's fair, by an architect of twenty-eight. Three hundred and fifty-four concrete boxes were cast on site, fitted out complete with bathrooms and kitchens on the ground, craned into place and post-tensioned together by the engineer August Komendant into a stepped mass twelve storeys high. The stagger is the whole argument: each of the 158 dwellings as built takes the roof of the box below as a private terrace and gets light from several directions, and walkways thread through the block. The last section was not finished until 1970. The economics never repeated, since the units cost far more than public housing could carry, but the building filled and stayed full. Montréal cited it as a heritage building in 2007 and Québec classified it in 2009.
Wikidata Q1032248 · Commons: File:Habitat 67, 2600, avenue Pierre-Dupuy (Ville-Marie) (35399872943).jpg · Photo: Denis Tremblay (Parcours riverain — Ville de Montréal) · Licence: CC BY 2.0