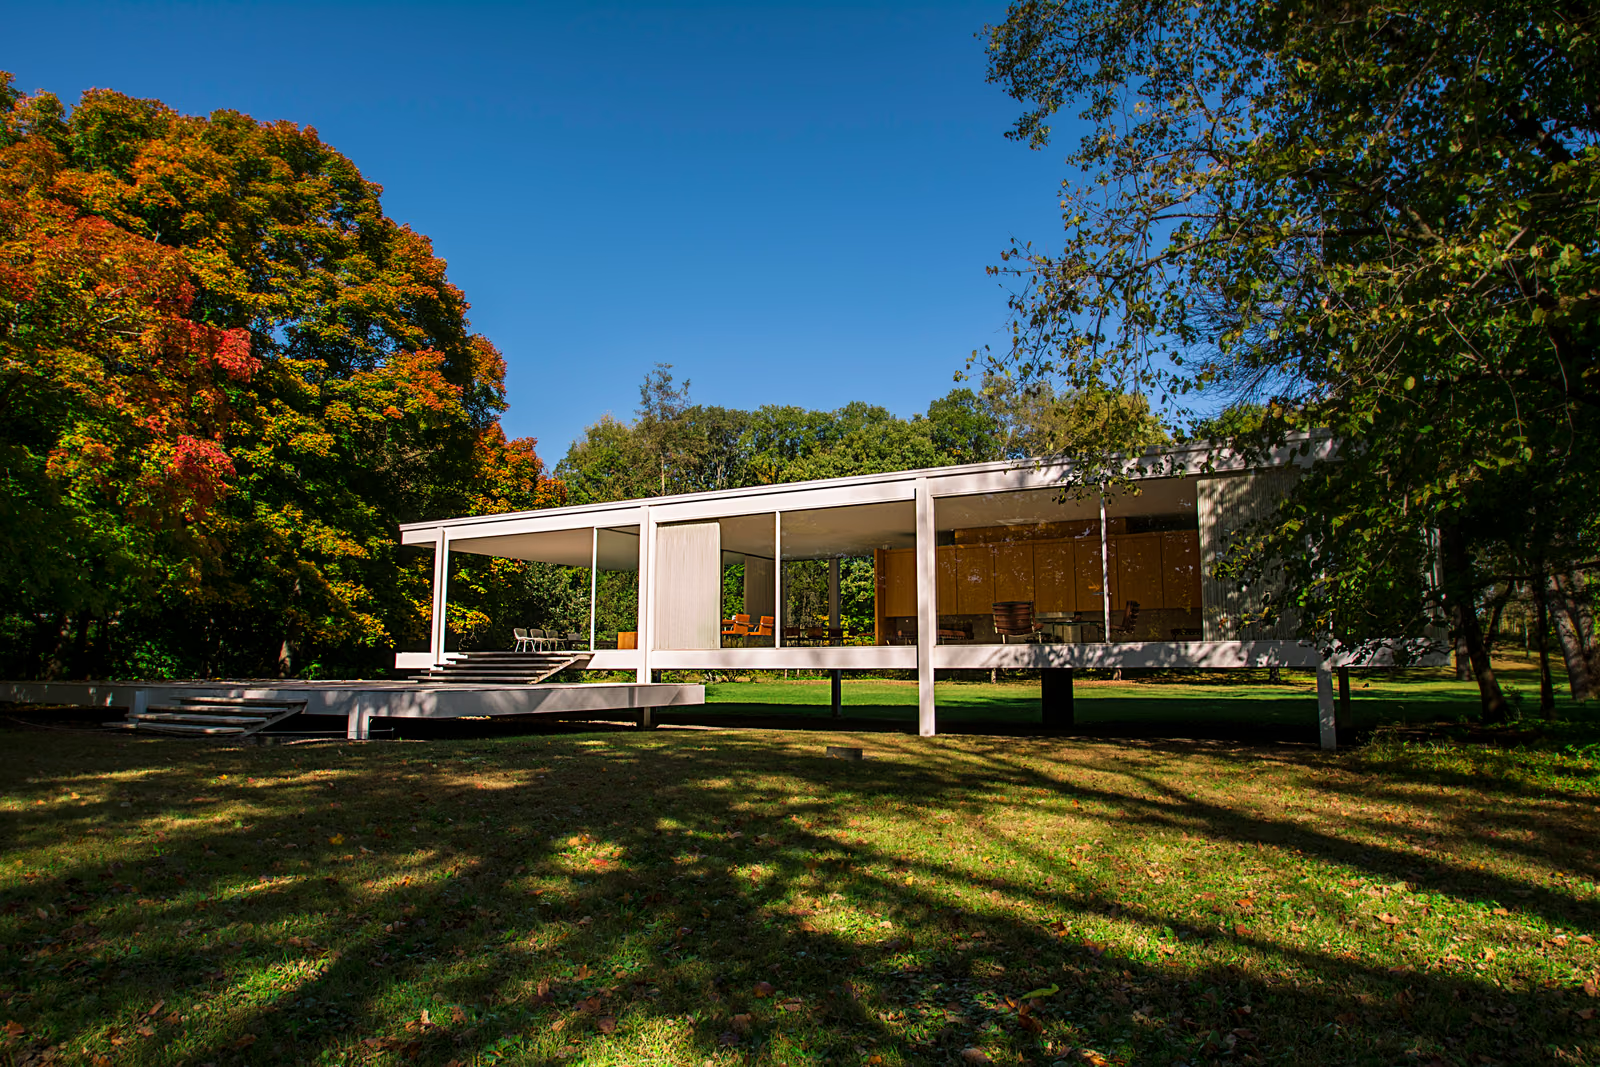
Farnsworth commissioned the house in 1945 wanting nothing more than a glass box to escape to on weekends from her Chicago medical practice, and Mies gave her a platform of white-painted steel raised on eight wide-flange columns, floating a travertine floor above the Fox River's flood line — a margin the river has since exceeded five times, most severely in 1996, when the water reached five feet inside. Two rectangular slabs, floor and roof, are welded to the columns from outside the glass skin so that no post interrupts the interior, which Mies divided only with a free-standing walnut core holding the kitchen, bathroom and a fireplace; every other wall is single-pane glass held by chrome-capped steel mullions. Costs roughly tripled over the estimate, and Mies sued Farnsworth for his fee while she countersued over the overruns and the house's now-famous discomforts — condensation, mosquitoes, heat. He won in court in 1953; the house's reputation, mostly independent of its client's ordeal, has only grown since.
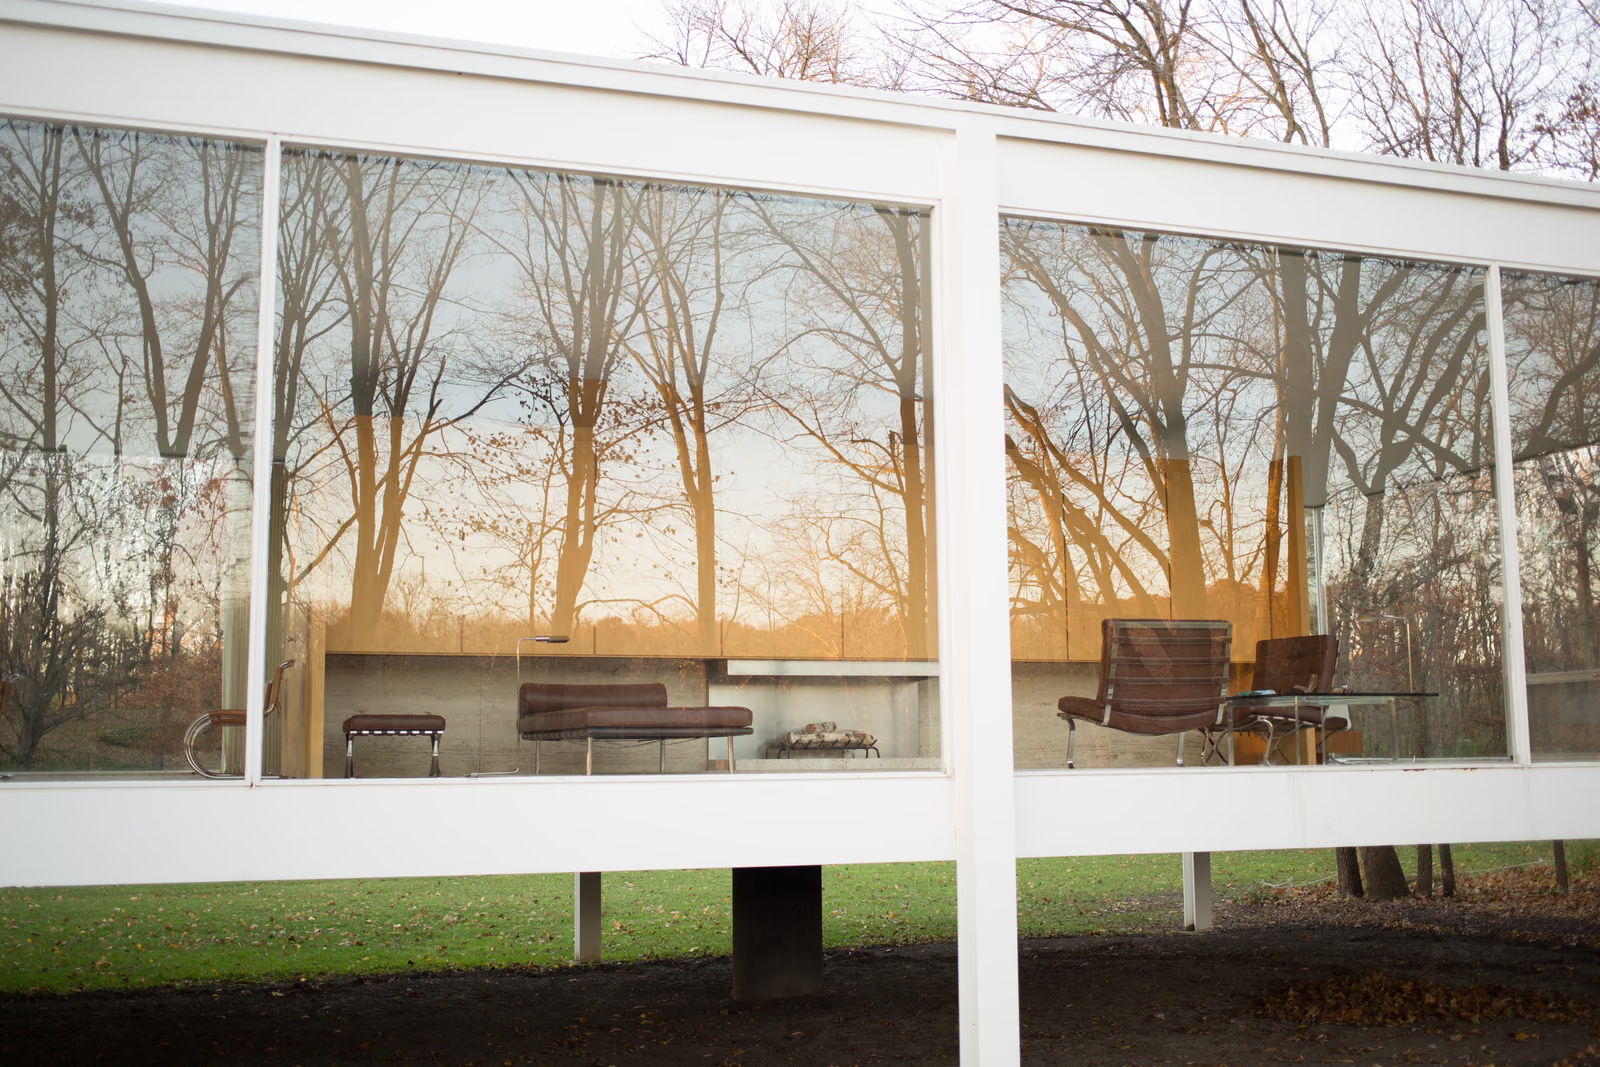
Wikidata Q1397013 · Commons: File:Farnsworth House Exterior 1.jpg · Photo: Lessismore2020 · Licence: CC BY-SA 4.0