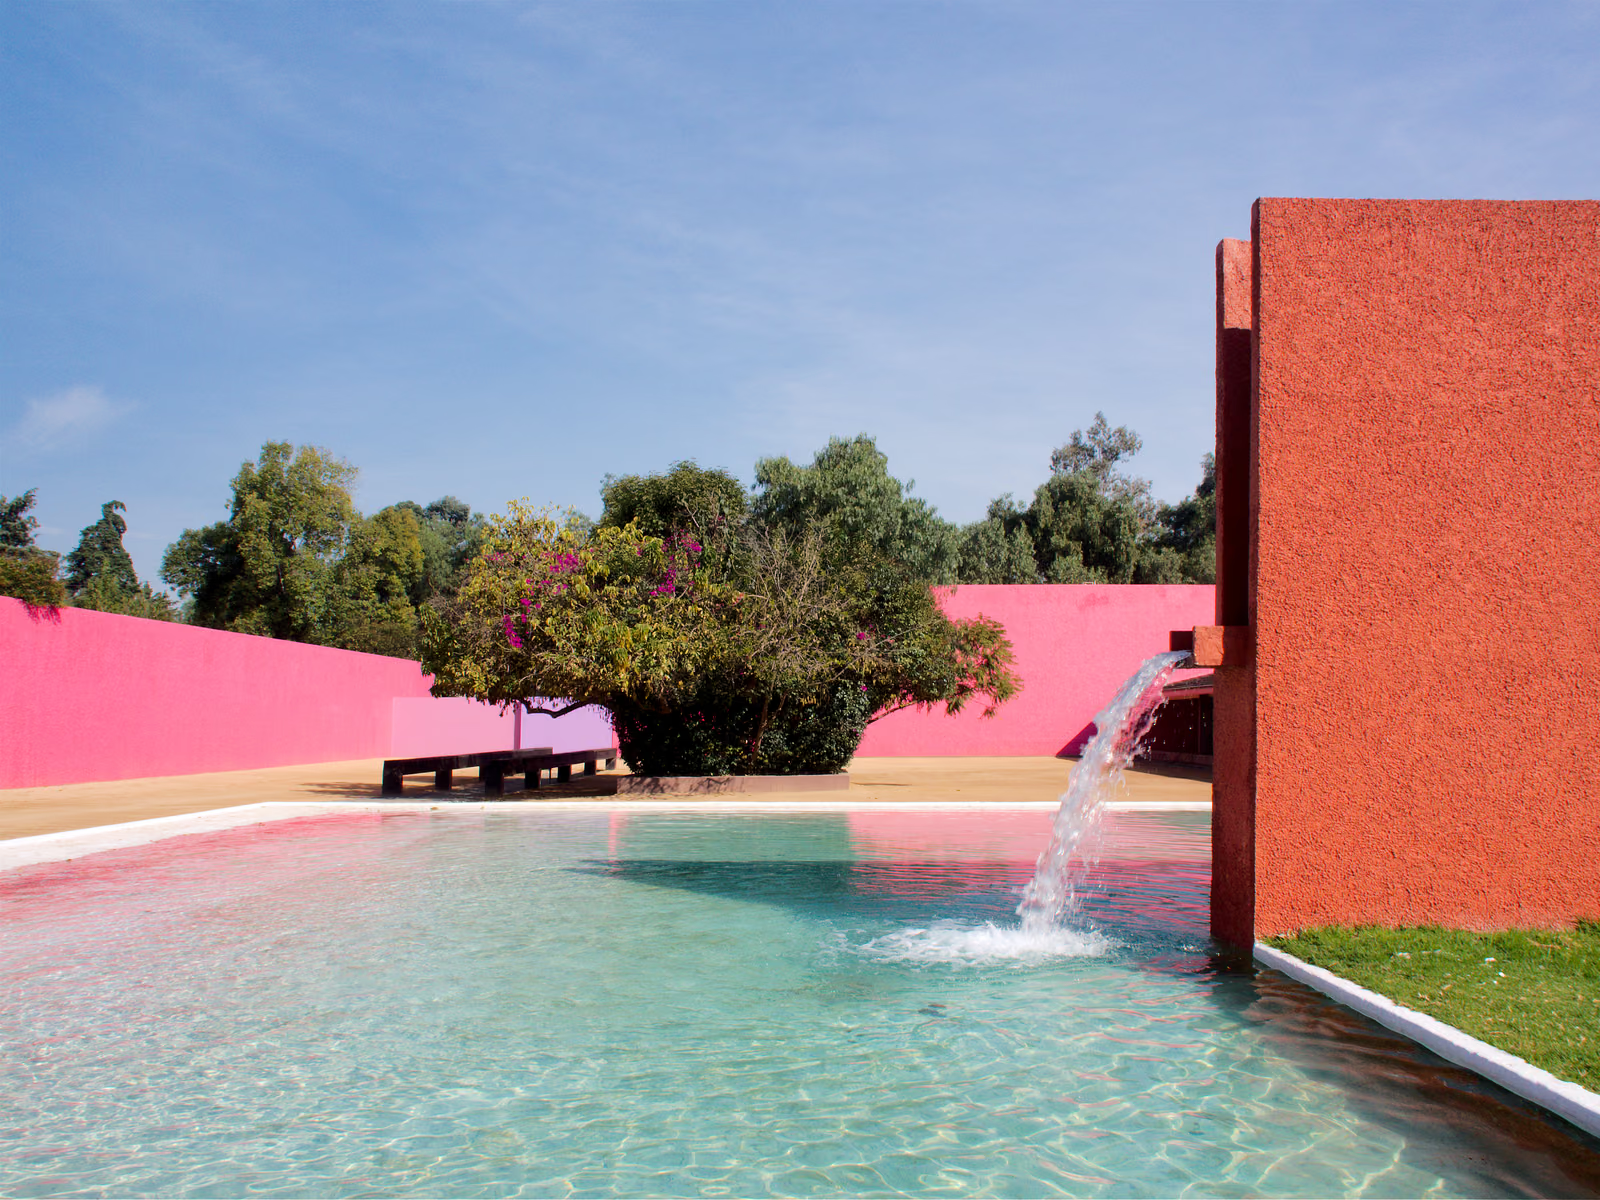
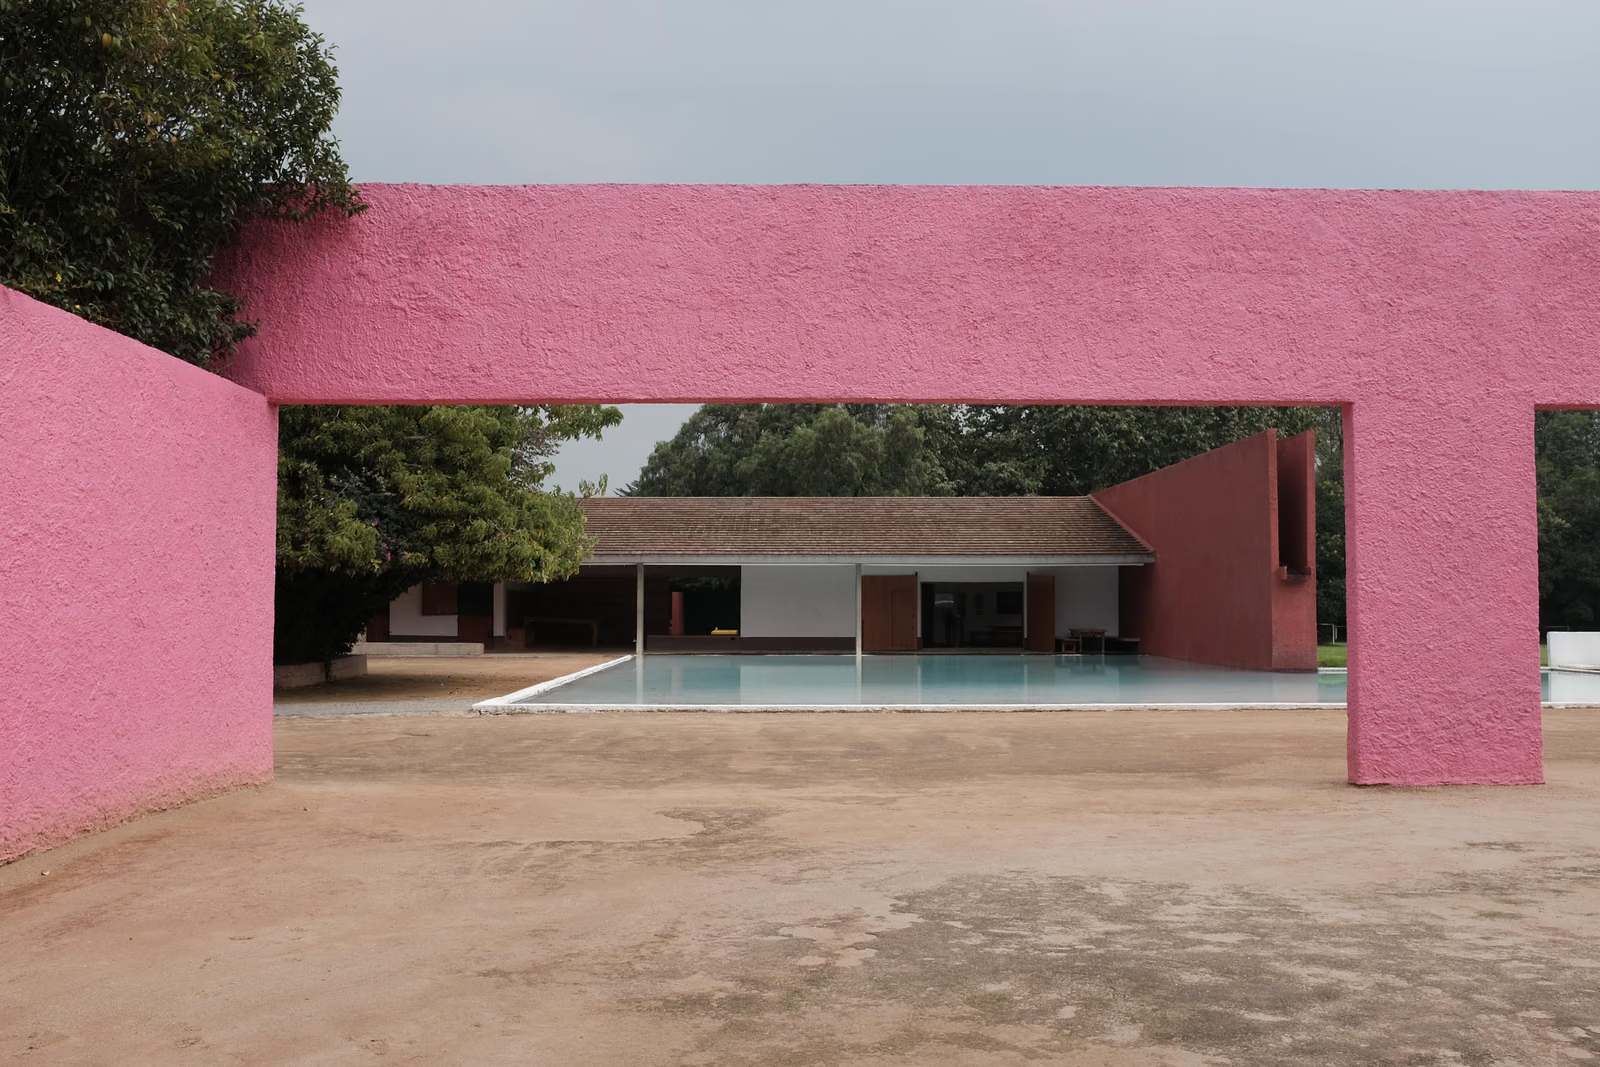
Folke Egerström, a fellow member of the French riding club nearby, commissioned the estate in 1966; Barragán developed it with his colleague Andrés Casillas and built it in two stages, the stables through 1967 and the house by 1968. The subject is the Mexican hacienda reduced to its irreducible parts. House and stables sit at the edge of a vast walled court, and the court is furnished with almost nothing: a granary, a paddock, a strip of pasture, a pink plane pierced by a doorway, and a broad spout that drops water from a raised trough into the horses' pool. Nothing is load-bearing that does not need to be, and the composition is calibrated for animals in motion — the walls are set at the distance from which a rider sees them, and the colour changes as the reflected surface of the water moves.
Wikidata Q55065499 · Commons: File:Cuadra San Cristóbal (17423058118).jpg · Photo: Šarūnas Burdulis · Licence: CC BY-SA 2.0