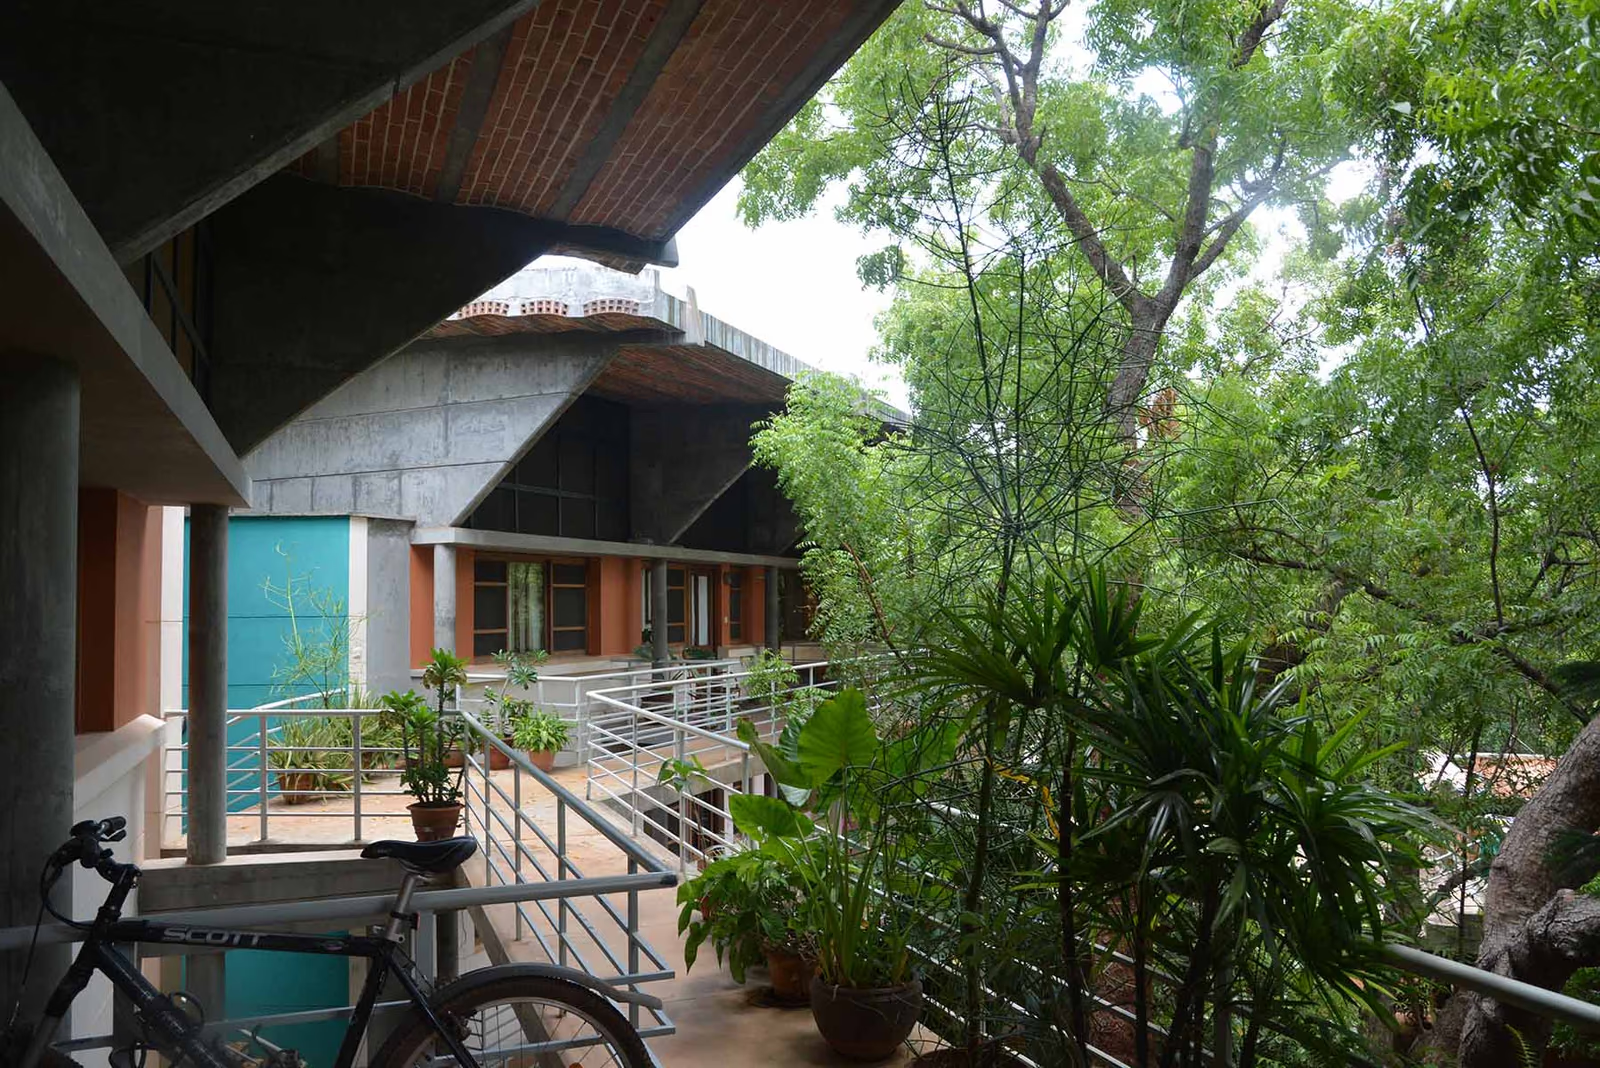
Kundoo designed Creativity in 2003 as a working prototype rather than a building type: an urban eco-community for fifty to sixty people, tested on the question of how little imported material and skilled labour a decent dwelling actually needs. The dwellings are small and individually enclosed, but the circulation is entirely outside — raised open walkways on thin columns that thread between the units, giving each household a front door onto shared air without giving up privacy, and letting every room ventilate on more than one side. The soffits are the argument made visible: shallow terracotta-tile vaults spanning between concrete beams, a technique that needs no shuttering and no steel decking and can be laid by hand. None of Kundoo’s Auroville work carries a Wikidata entity, which is why this entry has no Q-number; the attribution comes from the photographer’s own description on Commons and from her published project lists.
No Wikidata item · Commons: Creativity-Auroville-2.jpg · Photo: Aradhanaa · Licence: CC BY-SA 4.0