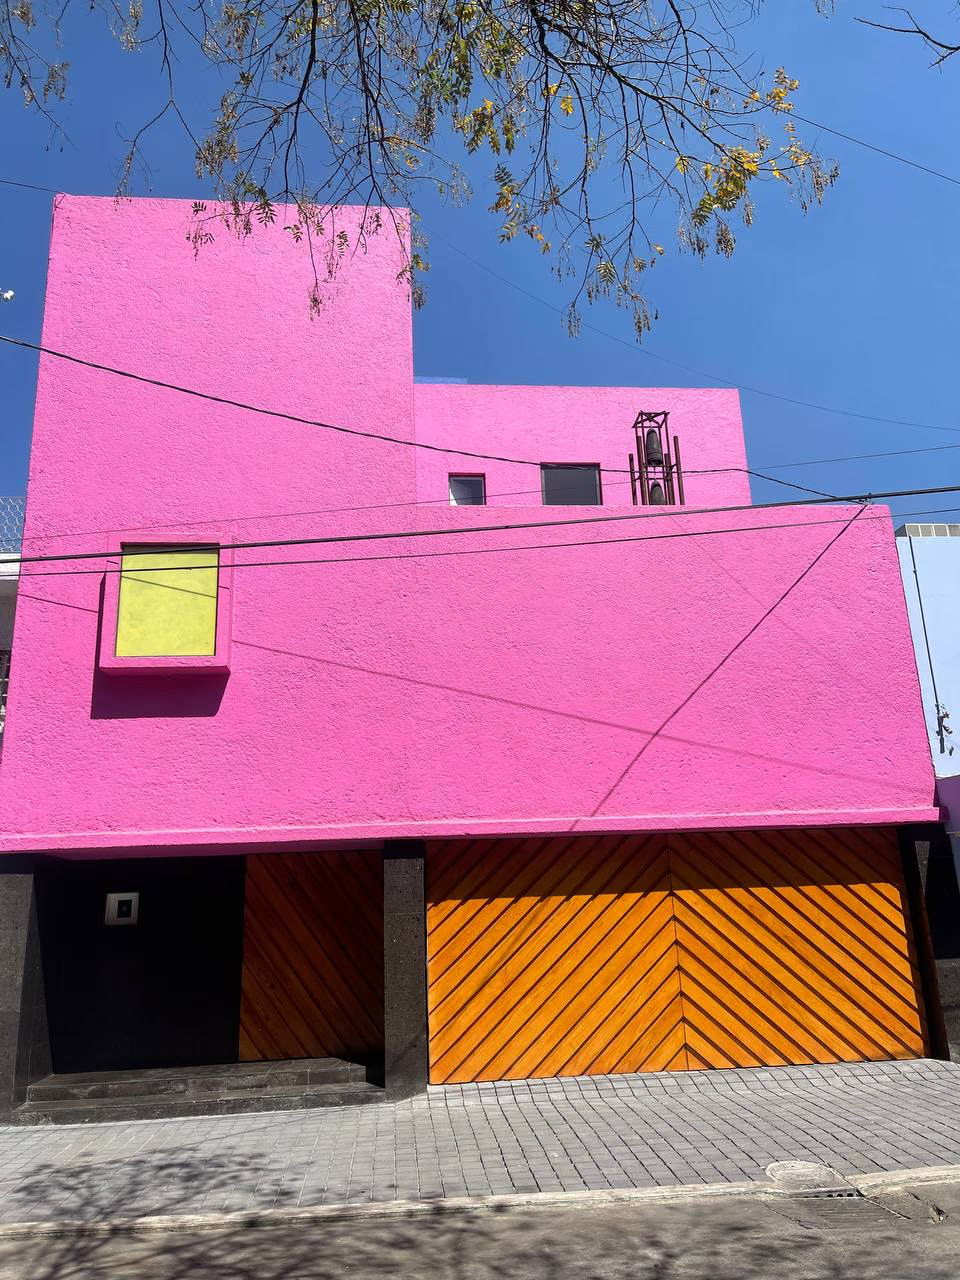
Designed and built in 1976, Casa Gilardi is the closing statement of Barragán's architectural testament, and the least structural building imaginable: what it is made of is colour, sequence and filtered light. The entrance is deliberately plain. A corridor narrows and then widens; a stair without a handrail appears to levitate under a shaft of overhead light; the passage beyond is flooded yellow by a row of vertical slots glazed in onyx-toned glass. At the end a door opens into an austere room holding a small pool, a rough dining table and chairs, where a red wall rises straight out of the water to hold the skylight above it. The plan turns on a mature jacaranda already growing on the lot, which the magenta and white planes of the entrance patio are set up to frame.
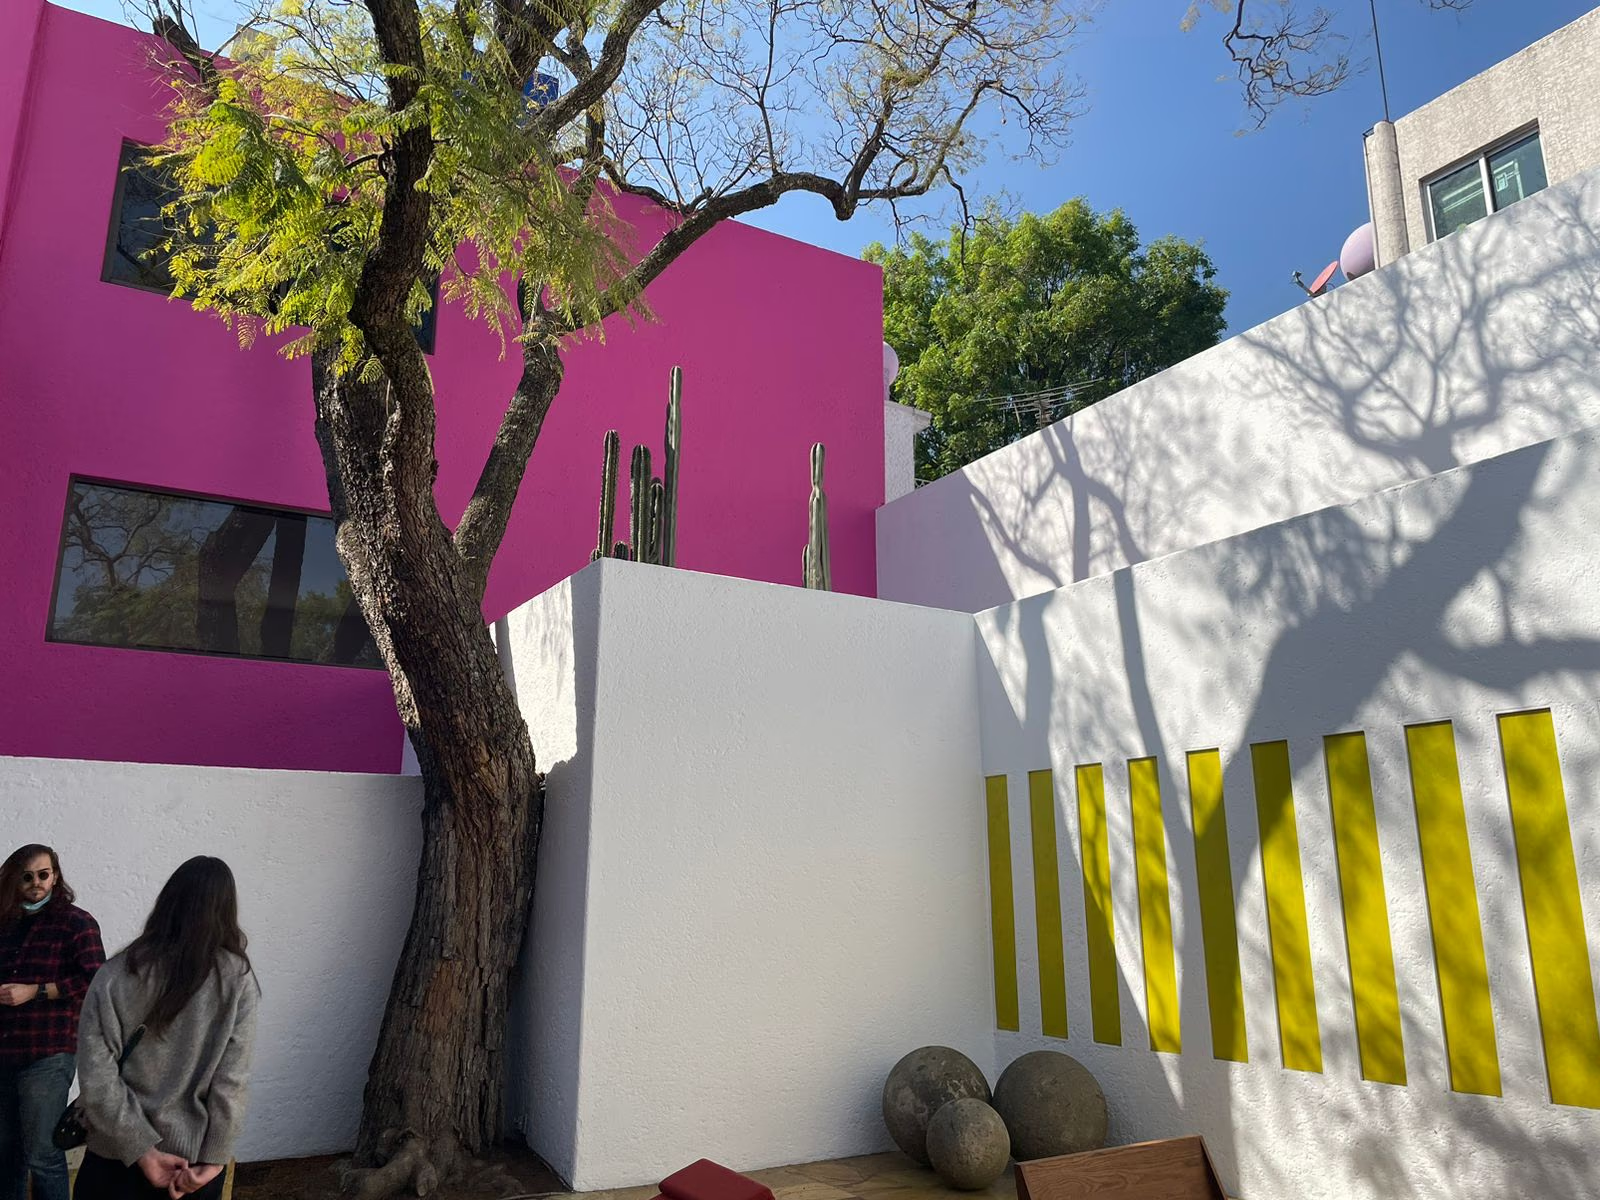
Wikidata Q5754223 · Commons: File:Casa Gilardi de Luis Barragán, 2024.jpg · Photo: TSolange · Licence: CC BY-SA 4.0